First time offered on the market! This home is turn key &ready for new owners! Interior of home offers spacious kitchen w/ KraftMaid wood cabinets, Corian countertops, dual ovens, new glass flat top cooktop, all matching appliances (microwave 2021, dishwasher 2023), bar, desk unit, walk-in pantry & kitchen windows above sink opens to back screened porch. Screened in porch offer all seasons removable canvas enclosure, 30" Samsung TV w/ surround sound, Buck Stove natural gas fireplace; all weather screen doors w/ sliding glass & exits to patio w/ natural gas grill included. Located off kitchen is a spacious laundry room w/ abundance of built in cabinet storage & countertop for folding, newer shelving units & offers 2nd set stairs to upper lever & new half bath. Formal dining & living room offer crown molding, living room has natural gas fireplace & 55" mounted, Samsung flat screen TV. Den offers natural gas fireplace, wood ceiling beams, built in shelving/storage w/ rustic hardwood floors. Spacious first floor master w/ 3 closets (1 walk-in), wall mounted electric fireplace/heater, dual exhaust fans w/ heat in master bath, & dressing table area. Oversized playroom/office above the garage w/ custom-built in desks, storage on both ends (fully insulated w/ lighting), 40-in TV mounted, included, w/ steps to lower level. Oversized walk-in closet in hallway between playroom and guest bedroom. 2nd bedroom serves as a guest bedroom w/ private bath & mounted TV included. 3rd & 4th bedroom have additional access to a 3rd full bath, spacious closets, w/ 4th bedroom offering dual storage on both sides that are insulated. Large unfinished basement w/ extra working washer/dryer units, utility sink, storage shelves a/ gym area, steps to garage or interior of home. Dual AC & furnace units for upstairs & down; climate controlled humidity scuttle units, oversized HEPA filters, both serviced in fall and spring routinely. Too much to list, see attached addendum for additional features!
Closed
$500,000
216 Alden Ave, Marietta, OH 45750
4beds
3,354sqft
Single Family Residence
Built in 1982
0.39 Acres Lot
$495,900 Zestimate®
$149/sqft
$3,097 Estimated rent
Home value
$495,900
$461,000 - $531,000
$3,097/mo
Zestimate® history
Owner options
List your home for rent
$3,097/mo
Rent Zestimate®
Find your next renter with Zillow Rental Manager. Plus, with online applications, you can quickly screen prospective tenants – for free.
$3,097/mo
Rent Zestimate®
Refinance and save
$3,103/mo
Est. payment
Refinancing to a lower rate could help reduce your monthly payments and save thousands over the life of the loan.
$3,103/mo
Est. payment
Explore your selling options
Work with a Zillow partner agent
Leverage their expertise and Zillow's premium Showcase listings to get your home seen by more buyers.
Get startedList with your own agent
Get your home in front of millions of buyers by listing it on Zillow.
Learn how to do itSell it yourself
Take full control of how buyers see your home on Zillow by listing For Sale by Owner (FSBO).
List your homeWhat's special
Zillow last checked:
Listing updated:
Listed by:
Traci D Strahler Chichester 740-374-7325nancyadvantage@yahoo.com,
Advantage Real Estate
Bought with:
Kathleen M Lough, 2003018692
McCarthy Real Estate, Inc.
Source: MLS Now,MLS#: 5046274 Originating MLS: Marietta Board of REALTORS
Originating MLS: Marietta Board of REALTORSFacts & features
Interior
Bedrooms & bathrooms
- Bedrooms: 4
- Bathrooms: 4
- Full bathrooms: 3
- 1/2 bathrooms: 1
- Main level bathrooms: 2
- Main level bedrooms: 1
Primary bedroom
- Description: Flooring: Carpet
- Features: Walk-In Closet(s)
- Level: First
- Dimensions: 15 x 20
Bedroom
- Description: Flooring: Carpet
- Level: Second
- Dimensions: 12 x 14
Bedroom
- Description: Flooring: Carpet
- Level: Second
- Dimensions: 10 x 13
Bedroom
- Description: Flooring: Carpet
- Level: Second
- Dimensions: 12 x 13
Primary bathroom
- Description: Flooring: Ceramic Tile
- Level: First
- Dimensions: 7 x 15
Bathroom
- Description: Flooring: Ceramic Tile
- Level: Second
- Dimensions: 11 x 12
Bathroom
- Description: Flooring: Ceramic Tile
- Level: Second
- Dimensions: 7 x 10
Dining room
- Description: Flooring: Carpet
- Level: First
- Dimensions: 12 x 14
Eat in kitchen
- Description: Flooring: Ceramic Tile
- Features: Bar
- Level: First
- Dimensions: 12 x 22
Entry foyer
- Description: Flooring: Slate
- Level: First
- Dimensions: 10 x 16
Family room
- Description: Flooring: Carpet
- Features: Fireplace
- Level: First
- Dimensions: 13 x 16
Laundry
- Description: Flooring: Ceramic Tile
- Level: First
- Dimensions: 10 x 12
Office
- Description: Flooring: Wood
- Features: Beamed Ceilings, Bookcases, Fireplace
- Level: First
- Dimensions: 20 x 15
Other
- Description: Flooring: Carpet
- Features: Fireplace
- Level: First
- Dimensions: 10 x 23
Recreation
- Description: Flooring: Carpet
- Features: Bookcases
- Level: Second
- Dimensions: 11 x 46
Heating
- Dual System, Forced Air, Fireplace(s), Gas
Cooling
- Dual, Humidity Control
Appliances
- Included: Built-In Oven, Cooktop, Dryer, Dishwasher, Disposal, Microwave, Refrigerator, Washer
- Laundry: In Basement, Main Level, Laundry Room, Multiple Locations
Features
- Beamed Ceilings, Bookcases, Ceiling Fan(s), Crown Molding, Double Vanity, Entrance Foyer, Eat-in Kitchen, His and Hers Closets, High Speed Internet, Primary Downstairs, Multiple Closets, Pantry, Recessed Lighting, Storage, Bar, Walk-In Closet(s)
- Basement: Crawl Space,Full,Interior Entry,Walk-Up Access,Sump Pump
- Number of fireplaces: 2
- Fireplace features: Gas Log, Other, Gas
Interior area
- Total structure area: 3,354
- Total interior livable area: 3,354 sqft
- Finished area above ground: 3,354
Property
Parking
- Total spaces: 3
- Parking features: Attached, Direct Access, Electricity, Garage, Garage Door Opener
- Attached garage spaces: 3
Features
- Levels: Two
- Stories: 2
- Patio & porch: Front Porch, Patio, Screened
- Exterior features: Gas Grill, Other, Rain Gutters
Lot
- Size: 0.39 Acres
- Features: Corner Lot
Details
- Additional parcels included: 260042201000
- Parcel number: 260042111000
Construction
Type & style
- Home type: SingleFamily
- Architectural style: Conventional
- Property subtype: Single Family Residence
Materials
- Cedar, Stone
- Foundation: Block
- Roof: Asphalt,Fiberglass
Condition
- Updated/Remodeled
- Year built: 1982
Utilities & green energy
- Sewer: Public Sewer
- Water: Public
Community & HOA
Community
- Security: Smoke Detector(s)
- Subdivision: Nolans First Add
HOA
- Has HOA: No
Location
- Region: Marietta
Financial & listing details
- Price per square foot: $149/sqft
- Tax assessed value: $393,830
- Annual tax amount: $4,105
- Date on market: 6/13/2024
- Cumulative days on market: 66 days
- Listing terms: Cash,Conventional,FHA,USDA Loan,VA Loan
Price history
| Date | Event | Price |
|---|---|---|
| 8/17/2024 | Pending sale | $535,000+7%$160/sqft |
Source:  MLS Now #5046274 Report a problem MLS Now #5046274 Report a problem | ||
| 8/16/2024 | Sold | $500,000-6.5%$149/sqft |
Source: MLS Now #5046274 Report a problem | ||
| 7/31/2024 | Contingent | $535,000$160/sqft |
Source: MLS Now #5046274 Report a problem | ||
| 6/13/2024 | Listed for sale | $535,000$160/sqft |
Source: MLS Now #5046274 Report a problem | ||
Public tax history
| Year | Property taxes | Tax assessment |
|---|---|---|
| 2025 | $5,295 +28.8% | $137,840 +21% |
| 2024 | $4,111 +0.2% | $113,920 |
| 2023 | $4,104 +0.8% | $113,920 |
| 2022 | $4,070 +0.9% | $113,920 +7.6% |
| 2021 | $4,033 -43.5% | $105,830 |
| 2020 | $7,135 | $105,830 |
| 2019 | $7,135 +76.4% | $105,830 +5.5% |
| 2018 | $4,044 +2.1% | $100,310 |
| 2017 | $3,962 -42.1% | $100,310 |
| 2016 | $6,838 +77% | $100,310 +6.6% |
| 2015 | $3,863 | $94,100 |
| 2014 | $3,863 +101.6% | $94,100 |
| 2013 | $1,916 -50.8% | $94,100 +2.5% |
| 2011 | $3,891 +15% | $91,820 |
| 2010 | $3,383 -1.6% | $91,820 -2.5% |
| 2009 | $3,439 +0% | $94,150 |
| 2008 | $3,438 | $94,150 |
Find assessor info on the county website
Neighborhood: 45750
Nearby homes
- $45,180-- bd-- ba-- sqft216 Alden Ave, Marietta, OH 45750Off Market
- $395,0004 bd3 ba3.1k sqft214 Alden Ave, Marietta, OH 45750Sold
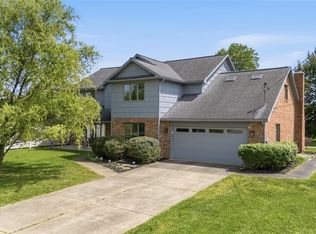
- $371,8004 bd3 ba3k sqft223 Alden Ave, Marietta, OH 45750Off Market

- $334,3004 bd4 ba3.4k sqft215 Alden Ave, MARIETTA, OH 45750Off Market

- $359,2004 bd2 ba2.4k sqft217 Alden Ave, Marietta, OH 45750Off Market
- $347,0004 bd3 ba2.2k sqft218 Alden Ave, Marietta, OH 45750Sold
- $11,220-- bd-- ba-- sqft218 Alden Ave, Marietta, OH 45750Off Market
- $16,410-- bd-- ba-- sqft220 Alden Ave, Marietta, OH 45750Off Market
Nearby schools
GreatSchools rating
- NAWashington Elementary SchoolGrades: K-2Distance: 3.4 mi
- 6/10Marietta High SchoolGrades: 7-12Distance: 2.5 mi
Schools provided by the listing agent
- District: Marietta CSD - 8404
Source: MLS Now. This data may not be complete. We recommend contacting the local school district to confirm school assignments for this home.


Get pre-qualified for a loan
At Zillow Home Loans, we can pre-qualify you in as little as 5 minutes with no impact to your credit score.An equal housing lender. NMLS #10287.
- Ohio
- Washington County
- Marietta
- 45750
- 216 Alden Ave
