Welcome to your very own slice of paradise! This stunning 1651 square foot gem perfectly blends classic charm with modern comforts, making it an irresistible find in a well-established neighborhood. Step inside and be greeted by the warmth of original hardwood floors that flow seamlessly throughout the living spaces, exuding character and timeless beauty. The spacious sunroom invites you to bask in natural light, providing the ideal spot for morning coffee or evening relaxation as you overlook your serene backyard oasis. Gather in the cozy den, where a charming fireplace sets the stage for intimate gatherings and winter nights filled with warmth and laughter. This inviting space is perfect for movie marathons, game nights, or simply curling up with a good book. For the hobbyist or DIY enthusiast, the detached shop offers endless possibilities—think art studio, workspace, or storage for all your toys! Coupled with a spacious two-car garage, you’ll have ample room for vehicles and Toys!
Closed
$275,000
216 Alfred Dr, Clarksville, TN 37043
3beds
1,651sqft
Single Family Residence, Residential
Built in 1965
0.31 Acres Lot
$294,200 Zestimate®
$167/sqft
$1,831 Estimated rent
Home value
$294,200
$279,000 - $309,000
$1,831/mo
Zestimate® history
Owner options
List your home for rent
$1,831/mo
Rent Zestimate®
Find your next renter with Zillow Rental Manager. Plus, with online applications, you can quickly screen prospective tenants – for free.
$1,831/mo
Rent Zestimate®
Refinance and save
$1,637/mo
Est. payment
Refinancing to a lower rate could help reduce your monthly payments and save thousands over the life of the loan.
$1,637/mo
Est. payment
Explore your selling options
Work with a Zillow partner agent
Leverage their expertise and Zillow's premium Showcase listings to get your home seen by more buyers.
Get startedList with your own agent
Get your home in front of millions of buyers by listing it on Zillow.
Learn how to do itSell it yourself
Take full control of how buyers see your home on Zillow by listing For Sale by Owner (FSBO).
List your homeWhat's special
Zillow last checked:
Listing updated:
Listed by:
Mike Hagewood 931-218-1788,
The Reda Sales Team,
Stacy Williams 931-622-4914,
The Reda Sales Team
Bought with:
Kathy Littleton, Realtor®, 259339
Berkshire Hathaway HomeServices PenFed Realty
Source: RealTracs MLS as distributed by MLS GRID,MLS#: 2752931
Facts & features
Interior
Bedrooms & bathrooms
- Bedrooms: 3
- Bathrooms: 2
- Full bathrooms: 1
- 1/2 bathrooms: 1
- Main level bedrooms: 3
Bedroom 1
- Features: Half Bath
- Level: Half Bath
- Area: 130 Square Feet
- Dimensions: 13x10
Bedroom 2
- Area: 130 Square Feet
- Dimensions: 13x10
Bedroom 3
- Area: 110 Square Feet
- Dimensions: 11x10
Bonus room
- Area: 294 Square Feet
- Dimensions: 21x14
Den
- Features: Separate
- Level: Separate
- Area: 216 Square Feet
- Dimensions: 18x12
Dining room
- Area: 132 Square Feet
- Dimensions: 12x11
Kitchen
- Area: 132 Square Feet
- Dimensions: 12x11
Living room
- Features: Formal
- Level: Formal
- Area: 216 Square Feet
- Dimensions: 18x12
Heating
- Central
Cooling
- Central Air
Appliances
- Included: Microwave, Refrigerator, Built-In Electric Oven, Cooktop
- Laundry: Electric Dryer Hookup, Washer Hookup
Features
- Built-in Features, Ceiling Fan(s)
- Flooring: Carpet, Wood, Vinyl
- Basement: Crawl Space
- Number of fireplaces: 1
- Fireplace features: Wood Burning
Interior area
- Total structure area: 1,651
- Total interior livable area: 1,651 sqft
- Finished area above ground: 1,651
Property
Parking
- Total spaces: 2
- Parking features: Detached
- Garage spaces: 2
Features
- Levels: One
- Stories: 1
- Patio & porch: Porch, Covered, Patio
- Fencing: Chain Link
Lot
- Size: 0.31 Acres
- Features: Level
Details
- Parcel number: 063065M G 00600 00011065M
- Special conditions: Standard
Construction
Type & style
- Home type: SingleFamily
- Architectural style: Ranch
- Property subtype: Single Family Residence, Residential
Materials
- Brick
Condition
- New construction: No
- Year built: 1965
Utilities & green energy
- Sewer: Public Sewer
- Water: Public
- Utilities for property: Water Available
Community & HOA
Community
- Subdivision: Kingswood
HOA
- Has HOA: No
Location
- Region: Clarksville
Financial & listing details
- Price per square foot: $167/sqft
- Tax assessed value: $263,200
- Annual tax amount: $1,700
- Date on market: 10/28/2024
Price history
| Date | Event | Price |
|---|---|---|
| 3/10/2025 | Listing removed | $1,800$1/sqft |
Source: Zillow Rentals Report a problem | ||
| 2/28/2025 | Listed for rent | $1,800$1/sqft |
Source: Zillow Rentals Report a problem | ||
| 11/18/2024 | Sold | $275,000$167/sqft |
Source:  RealTracs MLS as distributed by MLS GRID #2752931 Report a problem RealTracs MLS as distributed by MLS GRID #2752931 Report a problem | ||
| 11/12/2024 | Pending sale | $275,000$167/sqft |
Source: RealTracs MLS as distributed by MLS GRID #2752931 Report a problem | ||
| 11/10/2024 | Price change | $275,000-8.3%$167/sqft |
Source: RealTracs MLS as distributed by MLS GRID #2752931 Report a problem | ||
| 10/28/2024 | Listed for sale | $300,000+93.5%$182/sqft |
Source: RealTracs MLS as distributed by MLS GRID #2752931 Report a problem | ||
| 9/26/2016 | Sold | $155,000-1.2%$94/sqft |
Source: RealTracs MLS as distributed by MLS GRID #1752707 Report a problem | ||
| 8/9/2016 | Pending sale | $156,900$95/sqft |
Source: Coldwell Banker Conroy, Marable & Holleman #1752707 Report a problem | ||
| 8/2/2016 | Listed for sale | $156,900+8.2%$95/sqft |
Source: Coldwell Banker Conroy, Marable & Holleman #1752707 Report a problem | ||
| 11/12/2010 | Sold | $145,000+61.1%$88/sqft |
Source: Public Record Report a problem | ||
| 2/27/1997 | Sold | $90,000$55/sqft |
Source: Public Record Report a problem | ||
Public tax history
| Year | Property taxes | Tax assessment |
|---|---|---|
| 2024 | $1,961 +15.4% | $65,800 +63.4% |
| 2023 | $1,700 | $40,275 |
| 2022 | $1,700 +41.2% | $40,275 |
| 2021 | $1,204 -25.6% | $40,275 |
| 2020 | $1,619 0% | $40,275 |
| 2019 | $1,619 | $40,275 +90.9% |
| 2018 | $1,619 +48.3% | $21,100 -40.7% |
| 2017 | $1,092 -28.8% | $35,575 |
| 2016 | $1,533 | $35,575 |
| 2015 | $1,533 +3.6% | $35,575 |
| 2014 | $1,479 +13.9% | $35,575 +20% |
| 2013 | $1,299 +0.1% | $29,650 +0% |
| 2011 | $1,298 +6.3% | $29,641 |
| 2010 | $1,221 | $29,641 |
| 2009 | $1,221 | $29,641 |
| 2008 | -- | $29,641 +10.9% |
| 2007 | $1,190 +0% | $26,735 |
| 2006 | $1,189 +6.2% | $26,735 +13.2% |
| 2005 | $1,120 +5.6% | $23,619 |
| 2004 | $1,060 | $23,619 |
| 2002 | $1,060 | $23,619 +13.4% |
| 2001 | -- | $20,828 -75% |
| 2000 | -- | $83,313 |
Find assessor info on the county website
Neighborhood: Kingswood
Nearby homes
- $268,2003 bd1 ba1.8k sqft218 Alfred Dr, Clarksville, TN 37043Off Market
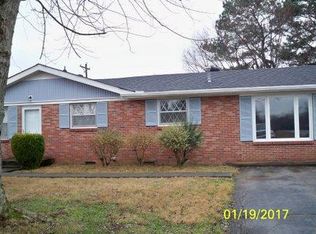
- $260,200-- bd1 ba1.6k sqft214 Alfred Dr, Clarksville, TN 37043Off Market
- $198,800-- bd-- ba-- sqftAlfred Dr, Clarksville, TN 37043Off Market
- $294,100-- bd2 ba1.7k sqft217 Kingswood Dr, Clarksville, TN 37043Off Market
- $262,800-- bd2 ba1.2k sqft219 Kingswood Dr, Clarksville, TN 37043Off Market
- $259,600-- bd1 ba1.5k sqft220 Alfred Dr, Clarksville, TN 37043Off Market
- $284,800-- bd1 ba1.9k sqft212 Alfred Dr, Clarksville, TN 37043Off Market
- $248,700-- bd2 ba1.2k sqft215 Kingswood Dr, Clarksville, TN 37043Off Market
Nearby schools
GreatSchools rating
- 6/10Barksdale Elementary SchoolGrades: PK-5Distance: 0.9 mi
- 7/10Richview Middle SchoolGrades: 6-8Distance: 0.6 mi
- 7/10Clarksville High SchoolGrades: 9-12Distance: 0.7 mi
Schools provided by the listing agent
- Elementary: Barksdale Elementary
- Middle: Richview Middle
- High: Clarksville High
Source: RealTracs MLS as distributed by MLS GRID. This data may not be complete. We recommend contacting the local school district to confirm school assignments for this home.
Get a cash offer in 3 minutes
Find out how much your home could sell for in as little as 3 minutes with a no-obligation cash offer.
Estimated market value
$294,200
Get a cash offer in 3 minutes
Find out how much your home could sell for in as little as 3 minutes with a no-obligation cash offer.
Estimated market value
$294,200
- Tennessee
- Montgomery County
- Clarksville
- 37043
- Kingswood
- 216 Alfred Dr
Nearby cities
Nearby neighborhoods
Nearby zip codes
Other Clarksville Topics
