Skip main navigation
Sold
  • Price Unknown

    216 Aliso Dr SE, Albuquerque, NM 87108

    3beds
    1,949sqft
    Townhouse
    Built in 2006
    -- sqft lot
    $388,000 Zestimate®
    $--/sqft
    $2,610 Estimated rent

    Home value

    $388,000

    $353,000 - $427,000

    $2,610/mo

    Zestimate® history
    Loading
    Loading...

    Owner options

    List your home for rent

    $2,610/mo

    Rent Zestimate®

    Find your next renter with Zillow Rental Manager. Plus, with online applications, you can quickly screen prospective tenants – for free.

    Learn more

    $2,610/mo

    Rent Zestimate®

    Refinance and save

    $400/mo

    Est. payment

    Refinancing to a lower rate could help reduce your monthly payments and save thousands over the life of the loan.

    See today's rates

    $400/mo

    Est. payment

    Explore your selling options

    Work with a Zillow partner agent

    Leverage their expertise and Zillow's premium Showcase listings to get your home seen by more buyers.

    Get started

    List with your own agent

    Get your home in front of millions of buyers by listing it on Zillow.

    Learn how to do it

    Sell it yourself

    Take full control of how buyers see your home on Zillow by listing For Sale by Owner (FSBO).

    List your home

    What's special

    Attached two-car garageOpen floor-planProfessionally refinished hardwood floorsAbundant natural light
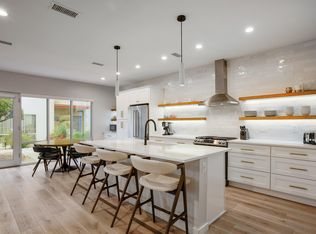
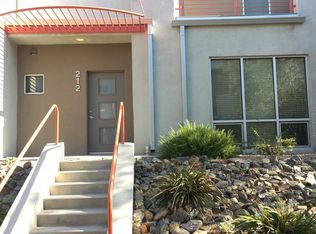
    Gorgeous, thoughtfully designed contemporary townhome in the heart of Nob Hill, offering refined living in a private, gated setting. Professionally refinished hardwood floors (no carpet) complement the open floor-plan and abundant natural light. Two distinct living areas provide exceptional flexibility, offering space for a home office, gym, or creative space. The primary suite is privately separated from the additional bedrooms and features direct access to private deck. An attached two-car garage adds everyday convenience. As a rare end unit, this home enjoys a private courtyard/patio along with access to a beautifully landscaped shared courtyard--creating a perfect balance of privacy and community. Don't miss your opportunity to live in this desirable community and location.

    Zillow last checked:

    Listing updated:

    Listed by:

    The Shaffer Group 505-819-7333,

    Keller Williams Realty

    Bought with:

    Jo Cook, 18190A

    RE/MAX SELECT

    Caleb Wheeler, 49045

    RE/MAX SELECT

    Source: SWMLS,MLS#: 1096863MLS Logo

    Facts & features

    Interior

    Bedrooms & bathrooms
    • Bedrooms: 3
    • Bathrooms: 3
    • Full bathrooms: 2
    • 1/2 bathrooms: 1
    Primary bedroom
    • Level: Upper
    • Area: 227.37
    • Dimensions: 15.9 x 14.3
    Bedroom 2
    • Level: Main
    • Area: 103.85
    • Dimensions: 9.11 x 11.4
    Bedroom 3
    • Level: Main
    • Area: 140.17
    • Dimensions: 10.7 x 13.1
    Kitchen
    • Level: Main
    • Area: 103.74
    • Dimensions: 9.1 x 11.4
    Living room
    • Level: Main
    • Area: 303.66
    • Dimensions: 15.1 x 20.11
    Heating
    • Central, Forced Air, Natural Gas
    Cooling
    • Refrigerated
    Appliances
    • Included: Dryer, Free-Standing Gas Range, Refrigerator, Washer
    • Laundry: Electric Dryer Hookup
    Features
    • Ceiling Fan(s), Garden Tub/Roman Tub, Home Office, Multiple Living Areas, Pantry, Separate Shower, Walk-In Closet(s)
    • Flooring: Carpet Free, Wood
    • Windows: Double Pane Windows, Insulated Windows
    • Has basement: No
    • Number of fireplaces: 1
    Interior area
    • Total structure area: 1,949
    • Total interior livable area: 1,949 sqft

    Property

    Parking
    • Total spaces: 2
    • Parking features: Attached, Garage, Garage Door Opener
    • Attached garage spaces: 2
    Accessibility
    • Accessibility features: None
    Features
    • Levels: Two
    • Stories: 2
    • Patio & porch: Deck
    • Exterior features: Courtyard, Deck, Landscaping
    • Fencing: Gate
    Lot
    • Features: Landscaped, Planned Unit Development
    Details
    • Parcel number: 101705712118332609
    • Zoning description: MX-T*

    Construction

    Type & style
    • Home type: Townhouse
    • Architectural style: Contemporary
    • Property subtype: Townhouse
    • Attached to another structure: Yes
    Materials
    • Frame
    • Roof: Flat
    Condition
    • Resale
    • New construction: No
    • Year built: 2006

    Utilities & green energy

    • Sewer: Public Sewer
    • Water: Public
    • Utilities for property: Electricity Connected, Natural Gas Connected, Sewer Connected, Water Connected
    Green energy
    • Energy generation: None

    Community & HOA

    Community
    • Features: Common Grounds/Area, Gated
    • Security: Security Gate
    HOA
    • Has HOA: No
    • Services included: Common Areas, Maintenance Grounds
    • HOA fee: $400 monthly
    Location
    • Region: Albuquerque

    Financial & listing details

    • Tax assessed value: $383,600
    • Date on market: 1/16/2026
    • Cumulative days on market: 48 days
    • Listing terms: Cash,Conventional,FHA,VA Loan
    • Road surface type: Paved

    Price history

    DateEventPrice
    4/16/2026Sold--
    Source: SWMLS #1096863 Report a problem
    3/6/2026Pending sale$390,000$200/sqft
    Source: SWMLS #1096863 Report a problem
    2/25/2026Price change$390,000-1.3%$200/sqft
    Source: SWMLS #1096863 Report a problem
    1/16/2026Listed for sale$395,000+4.2%$203/sqft
    Source: SWMLS #1096863 Report a problem
    6/3/2021Sold--
    Source: SWMLS #989770 Report a problem
    4/21/2021Pending sale$379,000$194/sqft
    Source: SWMLS #989770 Report a problem
    4/15/2021Listed for sale$379,000-1.6%$194/sqft
    Source: SWMLS #989770 Report a problem
    7/28/2020Listing removed$385,000$198/sqft
    Source: RE/MAX Select #969499 Report a problem
    7/2/2020Price change$385,000-2.5%$198/sqft
    Source: RE/MAX SELECT #969499 Report a problem
    6/3/2020Listed for sale$395,000+5.3%$203/sqft
    Source: RE/MAX SELECT #969499 Report a problem
    5/17/2016Sold--
    Source: Agent Provided Report a problem
    3/28/2016Listed for sale$375,000$192/sqft
    Source: Coldwell Banker Legacy #862078 Report a problem
    5/10/2011Listing removed$2,100$1/sqft
    Source: PS Property Management Report a problem
    3/18/2011Listed for rent$2,100$1/sqft
    Source: PS Property Management Report a problem

    Public tax history

    YearProperty taxesTax assessment
    2025-- $127,854 +0.1%
    2024-- $127,787
    2023-- $127,787
    2022-- $127,787 +8.6%
    2021$4,895 +1.7%$117,614 +3%
    2020$4,812 $114,189
    2019-- $114,189
    2018$3,565 -25.4%$114,189
    2017$4,779 +34.4%$114,189 +36.6%
    2016$3,556 -95.7%$83,592
    2015$83,592 +2255%$83,592
    2014$3,550 $83,592
    2013$3,550 $83,592 -14.5%
    2012-- $97,824 -4.9%
    2011-- $102,823
    2010-- $102,823 -8.5%
    2009-- $112,422 -16%
    2008-- $133,853 +0.3%
    2007-- $133,487
    Find assessor info on the county website

    Neighborhood: Nob Hill

    Nearby schools

    GreatSchools rating
    Schools provided by the listing agent
    • Elementary: Bandelier
    • Middle: Wilson
    • High: Highland

    Source: SWMLS. This data may not be complete. We recommend contacting the local school district to confirm school assignments for this home.

    Get a cash offer in 3 minutes
    Find out how much your home could sell for in as little as 3 minutes with a no-obligation cash offer.
    Estimated market value
    $388,000
    Get a cash offer in 3 minutes
    Find out how much your home could sell for in as little as 3 minutes with a no-obligation cash offer.
    Estimated market value
    $388,000