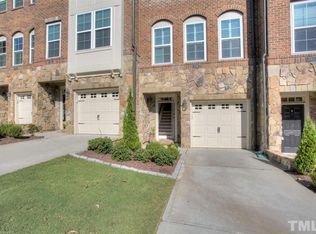

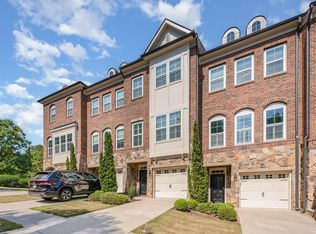
Welcome to this urban chic 3-bedroom, 3.5-bath townhome, offering 2,281 square feet of stylish living space in the heart of North Hills. This townhome feels like a single-family home and is located just minutes from everything you need, including Target, Restoration Hardware, restaurants, and grocery stores. Upon entering, you'll find a versatile downstairs den, perfect as a third bedroom, theater room, office, or game room. This moody and chic space includes a full bathroom and opens to a walk-out patio with a fenced-in backyard—a rare feature for these townhomes—plus access to the garage. The main floor boasts an open layout with a spacious living room, complete with a gas fireplace and built-in speakers. The gourmet kitchen features custom wood cabinets, a large island, and plenty of counter space, along with an adjoining dining nook and a covered patio for additional entertaining space. Upstairs, you'll find two tranquil bedrooms and a laundry room. The primary bedroom offers a tray ceiling and a wall of windows that flood the room with natural light and provide stunning views of the North Hills skyline. The primary bathroom includes a walk-in shower and dual sinks with ample counter space. The second bedroom across the hall features a full ensuite and a walk-in closet. Don't miss out on this stunning townhome in a prime location! **CURRENT FURNISHINGS TO CONVEY! CONTACT AGENT FOR MORE DETAILS!**
Sold for $675,000
$675,000
216 Allister Dr, Raleigh, NC 27609
3beds
2,281sqft
Townhouse, Residential
Built in 2014
1,742.4 Square Feet Lot
$663,400 Zestimate®
$296/sqft
$3,541 Estimated rent
Home value
$663,400
$624,000 - $703,000
$3,541/mo
Zestimate® history
Owner options
List your home for rent
$3,541/mo
Rent Zestimate®
Find your next renter with Zillow Rental Manager. Plus, with online applications, you can quickly screen prospective tenants – for free.
$3,541/mo
Rent Zestimate®
Refinance and save
$3,986/mo
Est. payment
Refinancing to a lower rate could help reduce your monthly payments and save thousands over the life of the loan.
$3,986/mo
Est. payment
Explore your selling options
Work with a Zillow partner agent
Leverage their expertise and Zillow's premium Showcase listings to get your home seen by more buyers.
Get startedList with your own agent
Get your home in front of millions of buyers by listing it on Zillow.
Learn how to do itSell it yourself
Take full control of how buyers see your home on Zillow by listing For Sale by Owner (FSBO).
List your homeWhat's special
Gas fireplaceGourmet kitchenBuilt-in speakersTray ceilingWalk-in showerAmple counter spaceLarge island
Zillow last checked:
Listing updated:
Listed by:
Gretchen Coley 919-526-0401,
Compass -- Raleigh,
Christian Beca 214-901-6354,
Compass -- Raleigh
Bought with:
Anna Ball Hodge, 258249
Hodge & Kittrell Sotheby's Int
Source: Doorify MLS,MLS#: 10052485
Facts & features
Interior
Bedrooms & bathrooms
- Bedrooms: 3
- Bathrooms: 4
- Full bathrooms: 3
- 1/2 bathrooms: 1
Heating
- Forced Air
Cooling
- Central Air
Appliances
- Included: Gas Range, Microwave, Stainless Steel Appliance(s)
- Laundry: Laundry Room, Upper Level
Features
- Built-in Features, Ceiling Fan(s), Entrance Foyer, Granite Counters, High Ceilings, Kitchen Island, Pantry, Separate Shower, Smooth Ceilings, Storage, Walk-In Closet(s)
- Flooring: Carpet, Hardwood, Tile
- Number of fireplaces: 1
- Fireplace features: Family Room
- Common walls with other units/homes: 2+ Common Walls
Interior area
- Total structure area: 2,281
- Total interior livable area: 2,281 sqft
- Finished area above ground: 2,281
- Finished area below ground: 0
Property
Parking
- Total spaces: 2
- Parking features: Concrete, Driveway, Garage, Garage Faces Front
- Attached garage spaces: 1
- Uncovered spaces: 1
Features
- Levels: Three Or More
- Stories: 3
- Patio & porch: Deck
- Fencing: Back Yard
- Has view: Yes
Lot
- Size: 1,742 sqft
Details
- Parcel number: 1705675761
- Zoning: R-10
- Special conditions: Standard
Construction
Type & style
- Home type: Townhouse
- Architectural style: Traditional
- Property subtype: Townhouse, Residential
- Attached to another structure: Yes
Materials
- Brick Veneer, Fiber Cement, Stone
- Foundation: Slab
- Roof: Shingle
Condition
- New construction: No
- Year built: 2014
Utilities & green energy
- Sewer: Public Sewer
- Water: Public
Community & neighborhood
Community
- Community features: Sidewalks
Location
- Region: Raleigh
- Subdivision: Ramblewood
HOA & financial
HOA
- Has HOA: Yes
- HOA fee: $60 monthly
- Services included: Maintenance Grounds, Maintenance Structure, Road Maintenance, Storm Water Maintenance
Other financial information
- Additional fee information: Second HOA Fee $209 Monthly
Price history
| Date | Event | Price |
|---|---|---|
| 1/31/2025 | Sold | $675,000-3.6%$296/sqft |
Source:  Doorify MLS #10052485 Report a problem Doorify MLS #10052485 Report a problem | ||
| 12/23/2024 | Pending sale | $699,999$307/sqft |
Source: Doorify MLS #10052485 Report a problem | ||
| 11/21/2024 | Price change | $699,999-3.4%$307/sqft |
Source: Doorify MLS #10052485 Report a problem | ||
| 10/22/2024 | Price change | $725,000-3.3%$318/sqft |
Source: Doorify MLS #10052485 Report a problem | ||
| 9/13/2024 | Listed for sale | $750,000-6.1%$329/sqft |
Source: Doorify MLS #10052485 Report a problem | ||
| 8/12/2024 | Listing removed | -- |
Source: Doorify MLS #10030947 Report a problem | ||
| 5/22/2024 | Listed for sale | $799,000+75.6%$350/sqft |
Source: Doorify MLS #10030947 Report a problem | ||
| 7/26/2018 | Sold | $455,000-1.8%$199/sqft |
Source: Doorify MLS #2167858 Report a problem | ||
| 6/4/2018 | Pending sale | $463,500$203/sqft |
Source: DeRonja Real Estate #2167858 Report a problem | ||
| 4/28/2018 | Price change | $463,500-2.4%$203/sqft |
Source: DeRonja Real Estate #2167858 Report a problem | ||
| 3/7/2018 | Price change | $474,900-1%$208/sqft |
Source: DeRonja Real Estate #2167858 Report a problem | ||
| 1/24/2018 | Listed for sale | $479,900$210/sqft |
Source: DeRonja Real Estate #2167858 Report a problem | ||
| 12/15/2017 | Listing removed | $479,900$210/sqft |
Source: Fonville Morisey/Inside the Beltline Office #2141950 Report a problem | ||
| 10/10/2017 | Price change | $479,900-2%$210/sqft |
Source: Fonville Morisey/Inside the Beltline Office #2141950 Report a problem | ||
| 7/25/2017 | Listed for sale | $489,900+51%$215/sqft |
Source: Fonville Morisey/Inside the Beltline Office #2141950 Report a problem | ||
| 2/25/2014 | Sold | $324,500$142/sqft |
Source: Public Record Report a problem | ||
Public tax history
| Year | Property taxes | Tax assessment |
|---|---|---|
| 2025 | $6,517 +0.4% | $744,968 |
| 2024 | $6,490 +23.1% | $744,968 +54.6% |
| 2023 | $5,273 +7.6% | $481,930 |
| 2022 | $4,900 +4% | $481,930 |
| 2021 | $4,709 +1.9% | $481,930 |
| 2020 | $4,623 +3.8% | $481,930 +25.9% |
| 2019 | $4,456 | $382,759 |
| 2018 | $4,456 +15.7% | $382,759 +3.9% |
| 2017 | $3,852 +2.1% | $368,401 |
| 2016 | $3,773 -16.8% | $368,401 -15.5% |
| 2015 | $4,537 | $436,181 +84.3% |
| 2014 | -- | $236,700 -46.2% |
| 2013 | -- | $440,000 |
Find assessor info on the county website
Neighborhood: Six Forks
Nearby schools
GreatSchools rating
- 7/10Root Elementary SchoolGrades: PK-5Distance: 0.7 mi
- 7/10Oberlin Middle SchoolGrades: 6-8Distance: 1.5 mi
- 7/10Needham Broughton HighGrades: 9-12Distance: 2.9 mi
Schools provided by the listing agent
- Elementary: Wake - Root
- Middle: Wake - Oberlin
- High: Wake - Broughton
Source: Doorify MLS. This data may not be complete. We recommend contacting the local school district to confirm school assignments for this home.
Get a cash offer in 3 minutes
Find out how much your home could sell for in as little as 3 minutes with a no-obligation cash offer.
Estimated market value
$663,400
Get a cash offer in 3 minutes
Find out how much your home could sell for in as little as 3 minutes with a no-obligation cash offer.
Estimated market value
$663,400
- North Carolina
- Wake County
- Raleigh
- 27609
- Six Forks
- 216 Allister Dr
Nearby cities
Nearby neighborhoods
Nearby zip codes
Other Raleigh Topics
