Skip main navigation
Sold for $445,000
  • $445,000

    216 Allwood Dr, Glen Burnie, MD 21061

    4beds
    1,786sqft
    Single Family Residence
    Built in 1986
    6,534 Square Feet Lot
    $446,900 Zestimate®
    $249/sqft
    $2,878 Estimated rent

    Home value

    $446,900

    Estimated sales range

    Not available

    $2,878/mo

    Zestimate® history
    Loading
    Loading...

    Owner options

    List your home for rent

    $2,878/mo

    Rent Zestimate®

    Find your next renter with Zillow Rental Manager. Plus, with online applications, you can quickly screen prospective tenants – for free.

    Learn more

    $2,878/mo

    Rent Zestimate®

    Refinance and save

    $2,762/mo

    Est. payment

    Refinancing to a lower rate could help reduce your monthly payments and save thousands over the life of the loan.

    See today's rates

    $2,762/mo

    Est. payment

    Explore your selling options

    Work with a Zillow partner agent

    Leverage their expertise and Zillow's premium Showcase listings to get your home seen by more buyers.

    Get started

    List with your own agent

    Get your home in front of millions of buyers by listing it on Zillow.

    Learn how to do it

    Sell it yourself

    Take full control of how buyers see your home on Zillow by listing For Sale by Owner (FSBO).

    List your home

    What's special

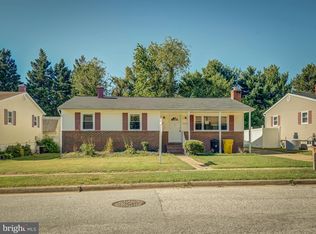
    Large private fenced-in backyardNew flooringCenter islandSubway tile backsplashRecessed and pendant lightingFour generously sized bedroomsSpacious open-concept layout
    Discover the perfect blend of comfort and modern living in this beautifully renovated ranch-style home located in the desirable Allwood subdivision. With a major renovation completed in 2021, this residence boasts a fresh and inviting atmosphere, making it an ideal sanctuary for those seeking a move-in-ready home. Step inside to find a spacious, open-concept layout with thoughtfully designed living space. The main level features new flooring and has been freshly painted in beautiful neutral tones, creating a bright and cohesive feel throughout. The open living area flows effortlessly and features doors leading directly to the freshly painted deck—perfect for indoor-outdoor living and entertaining. This home offers four generously sized bedrooms and three full bathrooms, including a comfortable primary suite complete with its own private full bath, providing a peaceful retreat at the end of the day. The fully finished basement with walkout level and outside entrance expands your living space even further. Whether you envision a cozy family room, home office, or guest suite, the lower level delivers—complete with a recreation area featuring a built-in bar, ideal for hosting gatherings or relaxing evenings at home. The heart of the home is undoubtedly the modern kitchen featuring quartz countertops, center island, subway tile backsplash, and recessed and pendant lighting. This is where style meets functionality, making both everyday cooking and entertaining a true pleasure. Step outside to enjoy a large, private fenced-in backyard designed for both relaxation and enjoyment. Imagine cool evenings gathered around the firepit or hosting weekend get-togethers. The outdoor space also includes a shed, offering the perfect balance of usability and low-maintenance living. Parking is convenient with driveway, off-street, and on-street options available. Ideally located near major commuting routes, this home offers easy access to everyday essentials while still enjoying the peaceful charm of the Allwood community. With its modern updates, versatile layout, and prime location, this home is a rare find that meets the needs of today’s discerning buyers. Don’t miss your opportunity to make this exceptional property your own—schedule your private showing today and experience all it has to offer!

    Zillow last checked:

    Listing updated:

    Listed by:

    Sherrell Haynie 410-262-4102,

    Long & Foster Real Estate, Inc.

    Bought with:

    Melissa Hosse, 535289

    Century 21 Don Gurney

    Source: Bright MLS,MLS#: MDAA2141784MLS Logo

    Facts & features

    Interior

    Bedrooms & bathrooms
    • Bedrooms: 4
    • Bathrooms: 3
    • Full bathrooms: 3
    • Main level bathrooms: 2
    • Main level bedrooms: 3
    Rooms
    • Room types: Living Room, Dining Room, Bedroom 2, Bedroom 3, Kitchen, Bedroom 1, Laundry, Recreation Room, Bathroom 1, Bathroom 2
    Bedroom 1
    • Level: Main
    Bedroom 1
    • Level: Lower
    Bedroom 2
    • Level: Main
    Bedroom 3
    • Level: Main
    Bathroom 1
    • Level: Main
    Bathroom 1
    • Level: Lower
    Bathroom 2
    • Level: Main
    Dining room
    • Level: Main
    Kitchen
    • Level: Main
    Laundry
    • Level: Lower
    Living room
    • Level: Main
    Recreation room
    • Level: Lower
    Heating
    • Central, Natural Gas
    Cooling
    • Ceiling Fan(s), Central Air, Electric
    Appliances
    • Included: Microwave, Dishwasher, Disposal, Dryer, Refrigerator, Cooktop, Washer, Electric Water Heater
    • Laundry: Has Laundry, Lower Level, Dryer In Unit, Washer In Unit, Laundry Room
    Features
    • Basement: Connecting Stairway,Finished,Heated,Improved,Exterior Entry,Rear Entrance,Sump Pump,Walk-Out Access,Windows
    • Has fireplace: No
    Interior area
    • Total structure area: 1,786
    • Total interior livable area: 1,786 sqft
    • Finished area above ground: 988
    • Finished area below ground: 798

    Property

    Parking
    • Parking features: Driveway, Off Street, On Street
    • Has uncovered spaces: Yes
    Accessibility
    • Accessibility features: None
    Features
    • Levels: Two
    • Stories: 2
    • Pool features: None
    Lot
    • Size: 6,534 Square Feet
    Details
    • Additional structures: Above Grade, Below Grade
    • Parcel number: 020501903342038
    • Zoning: R5
    • Special conditions: Standard

    Construction

    Type & style
    • Home type: SingleFamily
    • Architectural style: Ranch/Rambler
    • Property subtype: Single Family Residence
    Materials
    • Vinyl Siding
    • Foundation: Other
    Condition
    • New construction: No
    • Year built: 1986
    • Major remodel year: 2021

    Utilities & green energy

    • Sewer: Public Sewer
    • Water: Public

    Community & HOA

    Community
    • Subdivision: Allwood
    HOA
    • Has HOA: No
    Location
    • Region: Glen Burnie

    Financial & listing details

    • Price per square foot: $249/sqft
    • Tax assessed value: $341,833
    • Annual tax amount: $3,979
    • Date on market: 4/9/2026
    • Listing agreement: Exclusive Right To Sell
    • Ownership: Fee Simple

    Price history

    DateEventPrice
    5/12/2026Sold$445,000$249/sqft
    Source: Bright MLS #MDAA2141784 Report a problem
    4/13/2026Contingent$445,000$249/sqft
    Source: Bright MLS #MDAA2141784 Report a problem
    4/9/2026Listed for sale$445,000+17.7%$249/sqft
    Source: Bright MLS #MDAA2141784 Report a problem
    6/30/2021Sold$378,000+8%$212/sqft
    Source: Public Record Report a problem
    5/4/2021Pending sale$350,000$196/sqft
    Source: Bright MLS #MDAA466118 Report a problem
    5/3/2021Contingent$350,000$196/sqft
    Source: Bright MLS #MDAA466118 Report a problem
    4/29/2021Listed for sale$350,000+32.1%$196/sqft
    Source: Bright MLS #MDAA466118 Report a problem
    5/18/2005Sold$265,000$148/sqft
    Source: Public Record Report a problem

    Public tax history

    YearProperty taxesTax assessment
    2025$3,678 +11.9%$326,300 +8.7%
    2024$3,288 +9.8%$300,300 +9.5%
    2023$2,995 +15.4%$274,300 +10.5%
    2022$2,595 +2.1%$248,300 +2.1%
    2021$2,541 +2%$243,200 +2.1%
    2020$2,491 +2.1%$238,100 +2.2%
    2019$2,440 +3.8%$233,000 +0.6%
    2018$2,349 +0.1%$231,667 +0.6%
    2017$2,348 $230,333 +0.6%
    2016-- $229,000 +2.6%
    2015-- $223,300 +2.6%
    2014-- $217,600 +2.7%
    2013-- $211,900
    2012-- $211,900
    2011-- $211,900 -26.2%
    2010-- $287,190 +11.2%
    2009-- $258,316 +12.6%
    2008-- $229,443 +14.4%
    2007-- $200,570 +11.7%
    2006-- $179,620 +13.2%
    2005-- $158,670 +15.2%
    2004-- $137,720 +1.7%
    2003-- $135,472 +1.7%
    2002-- $133,226 +1.7%
    2001-- $130,980
    Find assessor info on the county website

    Neighborhood: 21061

    Nearby schools

    GreatSchools rating
    Schools provided by the listing agent
    • District: Anne Arundel County Public Schools

    Source: Bright MLS. This data may not be complete. We recommend contacting the local school district to confirm school assignments for this home.

    Get a cash offer in 3 minutes
    Find out how much your home could sell for in as little as 3 minutes with a no-obligation cash offer.
    Estimated market value
    $446,900
    Get a cash offer in 3 minutes
    Find out how much your home could sell for in as little as 3 minutes with a no-obligation cash offer.
    Estimated market value
    $446,900