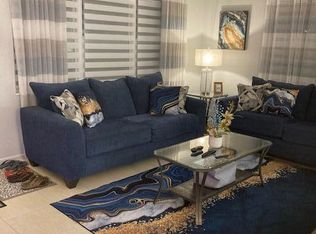
55+ Gated Resort Style Community. This Pristine, Ground Floor Corner unit is Fully Furnished with Updated Kitchen and Baths. Tile Floors throughout. Corner Unit provides extra Light with added windows Kitchen, Master Bath and Bedroom. Easy access from your Parking Spot Directly in Front of your Patio Door! Hvac is 2021. The Building is beautifully Maintained with Concrete Work, Painting, New Walkways, Gorgeous Resident Patio and Reserve Funds. Roof has estimated 10 years remaining. This is a NO RENTAL Building. Pets allowed, including small dogs with Board Approval. Quiet and Conveniently located a short distance from the Havergill Gate; Community Center & Somerset Pool & Tennis Courts. Sold AS-IS & Furnished. Century Village is a Resort Style 55+ Community with 24 hour Manned Gate and Security. Courtesy Transportation within the community, as well as neighborhood stores, medical offices and more. Many community pools to choose from, Theater, Clubhouse, Tennis, Pickleball, Bocce, Shuffleboard, Sailing and so much more! Come enjoy everything this vibrant community has to offer! Minutes to PBI Airport, nearby Outlet Mall, Downtown Shopping and Restuarants, as well as local Beaches.
Pending
$86,000
216 Andover I, West Palm Beach, FL 33417
1beds
684sqft
:
Get pre-qualified$926/mo
Condominium
Built in 1971
-- sqft lot
$-- Zestimate®
$126/sqft
$315/mo HOA
What's special
Fully furnishedGorgeous resident patioTile floors throughoutUpdated kitchen and baths
- 124 days |
- 15 |
- 0 |
Zillow last checked:
Listing updated:
Listed by:
Sandra Verbeck 561-969-8238,
RE/MAX Select Group
Source: BeachesMLS,MLS#: B26008497 Originating MLS: BeachesMLS
Originating MLS: BeachesMLSFacts & features
Interior
Bedrooms & bathrooms
- Bedrooms: 1
- Bathrooms: 2
- Full bathrooms: 1
- 1/2 bathrooms: 1
- Main level bathrooms: 2
- Main level bedrooms: 1
Primary bedroom
- Level: Main
- Area: 192
- Dimensions: 12 X 16
Primary bedroom
- Level: Main
- Area: 192
- Dimensions: 12 X 16
Dining room
- Level: Main
- Area: 84
- Dimensions: 10.5 X 8
Dining room
- Level: Main
- Area: 84
- Dimensions: 10.5 X 8
Kitchen
- Level: Main
- Area: 64
- Dimensions: 8 X 8
Kitchen
- Level: Main
- Area: 64
- Dimensions: 8 X 8
Living room
- Level: Main
- Area: 208
- Dimensions: 13 X 16
Living room
- Level: Main
- Area: 208
- Dimensions: 13 X 16
Heating
- Central, Individual
Cooling
- Central Air, Ceiling Fan(s)
Appliances
- Included: Electric Range, Electric Water Heater, Freezer, Microwave, Range, Refrigerator, Water Heater
- Laundry: Common Area
Features
- Living/Dining Room, None, Tub Shower
- Flooring: Ceramic Tile, Tile
- Windows: Blinds, Metal, Single Hung
- Has fireplace: No
- Furnished: Yes
Interior area
- Total structure area: 774
- Total interior livable area: 684 sqft
Video & virtual tour
Property
Parking
- Total spaces: 1
- Parking features: Assigned, Guest, Open
- Uncovered spaces: 1
Accessibility
- Accessibility features: Accessibility Features, Safe Emergency Egress from Home, Accessible Central Living Area, Accessible Entrance
Features
- Levels: One
- Stories: 1
- Patio & porch: Patio, Screened
- Exterior features: Outdoor Living Area
- Pool features: Association, Heated
- Has view: Yes
- View description: Garden, Other
- Waterfront features: None
Details
- Parcel number: 00424323210092160
- Zoning: RH
- Special conditions: Standard
Construction
Type & style
- Home type: Condo
- Property subtype: Condominium
Materials
- Block, Concrete, Stucco
- Roof: Composition,Shingle
Condition
- Resale
- New construction: No
- Year built: 1971
Utilities & green energy
- Sewer: Public Sewer
- Water: Public
- Utilities for property: Cable Connected, Electricity Available, Water Available
Community & HOA
Community
- Features: Gated, Street Lights
- Security: Gated with Guard, Gated Community, Security Guard
- Senior community: Yes
- Subdivision: ANDOVER CONDOS
HOA
- Has HOA: Yes
- Amenities included: Bocce Court, Billiard Room, Clubhouse, Fitness Center, Gated, Indoor Pool, Laundry, Library, Pickleball, Pool, Parking, Shuffleboard Court, Sauna, Security, Tennis Court(s), Transportation Service, Workshop Area
- Services included: Common Areas, Cable TV, Insurance, Maintenance Grounds, Pest Control, Security, Trash
- HOA fee: $315 monthly
Location
- Region: West Palm Beach
Financial & listing details
- Price per square foot: $126/sqft
- Annual tax amount: $1,354
- Date on market: 3/30/2026
- Cumulative days on market: 85 days
- Listing terms: Cash
- Electric utility on property: Yes
Estimated market value
Not available
Estimated sales range
Not available
Not available
Price history
| Date | Event | Price |
|---|---|---|
| 6/25/2026 | Pending sale | $86,000$126/sqft |
Source:  BeachesMLS #B26008497 Report a problem BeachesMLS #B26008497 Report a problem | ||
| 4/17/2026 | Listed for sale | $86,000+2.4%$126/sqft |
Source: BeachesMLS #B26008497 Report a problem | ||
| 2/20/2026 | Sold | $84,000-6.7%$123/sqft |
Source: BeachesMLS #R11128127 Report a problem | ||
| 11/10/2025 | Price change | $90,000-10%$132/sqft |
Source: BeachesMLS #RX-11128127 Report a problem | ||
| 9/30/2025 | Listed for sale | $100,000$146/sqft |
Source: BeachesMLS #RX-11128127 Report a problem | ||
| 9/28/2025 | Listing removed | $100,000$146/sqft |
Source: BeachesMLS #RX-11068435 Report a problem | ||
| 5/7/2025 | Price change | $100,000-9.1%$146/sqft |
Source: BeachesMLS #RX-11068435 Report a problem | ||
| 3/5/2025 | Listed for sale | $110,000$161/sqft |
Source: BeachesMLS #RX-11068435 Report a problem | ||
| 2/1/2025 | Listing removed | $110,000$161/sqft |
Source: BeachesMLS #RX-10995520 Report a problem | ||
| 1/7/2025 | Price change | $110,000-12%$161/sqft |
Source: BeachesMLS #RX-10995520 Report a problem | ||
| 11/22/2024 | Price change | $125,000-10.7%$183/sqft |
Source: BeachesMLS #RX-10995520 Report a problem | ||
| 9/20/2024 | Price change | $139,900+16.6%$205/sqft |
Source: BeachesMLS #RX-10995520 Report a problem | ||
| 6/23/2024 | Price change | $120,000-13.7%$175/sqft |
Source: BeachesMLS #RX-10995520 Report a problem | ||
| 6/12/2024 | Listed for sale | $139,000$203/sqft |
Source: BeachesMLS #RX-10995520 Report a problem | ||
Public tax history
Tax history is unavailable.
Monthly payment
Est. payment
Payment breakdown
Explore the cost of this home by adjusting the details. Changes won't be saved.Climate risks
Neighborhood: 33417
Nearby schools
GreatSchools rating
- 4/10Grassy Waters Elementary SchoolGrades: PK-5Distance: 1.5 mi
- 5/10Bear Lakes Middle SchoolGrades: 6-8Distance: 2.1 mi
- 2/10Palm Beach Lakes High SchoolGrades: 9-12Distance: 3.5 mi
Schools provided by the listing agent
- Elementary: Grassy Waters
- Middle: Bear Lakes
- High: Palm Beach Lakes
Source: BeachesMLS. This data may not be complete. We recommend contacting the local school district to confirm school assignments for this home.
- $70,9001 bd1 ba684 sqft223 Andover I #I-2230, West Palm Beach, FL 33417Off Market
- $86,0001 bd1 ba684 sqft210 Andover I #I-2100, West Palm Beach, FL 33417Off Market
- $131,5002 bd2 ba814 sqft209 Andover I #I-2090, West Palm Beach, FL 33417Off Market
- $69,3001 bd1 ba684 sqft211 Andover I #I-2110, West Palm Beach, FL 33417Off Market
- $126,7002 bd1 ba798 sqft212 Andover I #I-2120, West Palm Beach, FL 33417Off Market
- $70,8001 bd1 ba684 sqft226 Andover I #I-2260, West Palm Beach, FL 33417Off Market
- $150,0002 bd2 ba880 sqft208 Andover #H, West Palm Beach, FL 33417Sold
- $113,4002 bd1 ba814 sqft195 Andover H #H-1950, West Palm Beach, FL 33417Off Market
A local agent can set up tours, give advice and negotiate with sellers.
Similar homes
- $75,0001 bd2 ba684 sqft148 Bedford F, West Palm Beach, FL 33417For Sale

 MLS ID #B26057266, Margaret Malgorzata Wojtowicz, The Keyes Company. BeachesMLS
 - $99,0001 bd2 ba702 sqft417 WINDSOR R, West Palm Beach, FL 33417For Sale
 MLS ID #B26058342, Steven R Morrow, Signature International RE. BeachesMLS
 - $88,0001 bd2 ba819 sqft330 Southampton B, West Palm Beach, FL 33417For Sale
 MLS ID #B26035635, Aaron Rose, RE/MAX Direct. BeachesMLS
 - $85,0001 bd2 ba684 sqft204 Kent L #L, West Palm Beach, FL 33417For Sale
 MLS ID #R11155192, Gemma K Kanhai, Real Broker, LLC. BeachesMLS
 - $79,5001 bd2 ba702 sqft130 Southampton B, West Palm Beach, FL 33417For SaleMLS ID #R11118124, Maria S Galka, Coldwell Banker. BeachesMLS
- $85,0001 bd1 ba570 sqftKent G, West Palm Beach, FL 33417For SaleMLS ID #B26048650, Dorothy A Harper, William Raveis Florida, LLC. BeachesMLS
- $88,8521 bd2 ba646 sqftDORCHESTER C, West Palm Beach, FL 33417For SaleMLS ID #B26023345, David L Horine Jr., Plum Tree Realty. BeachesMLS
- $89,9001 bd2 ba684 sqft128 Norwich F, West Palm Beach, FL 33417For SaleMLS ID #B26028632, Petrina C Penio, Real Estate Center of West Palm Beach. BeachesMLS
- $95,0001 bd2 ba702 sqftSOUTHAMPTON A, West Palm Beach, FL 33417For SaleMLS ID #R11152911, Ewart A Speer III, Signature International RE. BeachesMLS
- $95,0001 bd1 ba532 sqft47 Andover B, West Palm Beach, FL 33417For SaleMLS ID #B26014864, Helen Sweeney, Signature International RE. BeachesMLS
- $99,0001 bd2 ba684 sqft73 Andover C, West Palm Beach, FL 33417For SaleMLS ID #B26026700, Sandra Verbeck, RE/MAX Select Group. BeachesMLS
- $99,9001 bd2 ba684 sqft305 Andover L, West Palm Beach, FL 33417For SaleMLS ID #R11164511, Anton Avilez, Higher Standards Real Estate. BeachesMLS
- $93,0001 bd2 ba774 sqft6 Northampton #A, West Palm Beach, FL 33417For SaleMLS ID #R11169586, Tonsela Newton Watts, United Realty Group, Inc. BeachesMLS
- $95,5001 bd2 ba702 sqft14 Easthampton A, West Palm Beach, FL 33417For SaleMLS ID #B26030137, Bianca Moro, Kovach & Company Realty Corp.. BeachesMLS
- $70,0001 bd1 ba702 sqftE, West Palm Beach, FL 33417For SaleMLS ID #R11134858, Leonie Vassell Banks, KW Reserve Palm Beach. BeachesMLS
- $110,0001 bd2 ba684 sqftAndover D, West Palm Beach, FL 33417For SaleMLS ID #B26001549, Gregory Holmes, Keller Williams Realty/P B. BeachesMLS
- $99,9901 bd1 ba570 sqft2 Kent A, West Palm Beach, FL 33417For SaleMLS ID #B26033470, Nona Winters, Real Estate Center of West Palm Beach. BeachesMLS
- $90,0001 bd2 ba684 sqft142 Cambridge F, West Palm Beach, FL 33417For SaleMLS ID #B26040901, Aaron Rose, RE/MAX Direct. BeachesMLS
- $75,0001 bd1 ba570 sqft228 Northampton L #228, West Palm Beach, FL 33417For SaleMLS ID #R11116825, Juan Robles, CENTURY 21 Tenace Realty. BeachesMLS
- $69,5001 bd2 ba684 sqftC, West Palm Beach, FL 33417For SaleMLS ID #B26037770, Melissa Tara Iaria PA, Jordyn Taylor Properties, LLC. BeachesMLS
