Stunning, one-of-a-kind 1930s cottage in the heart of Nashville. Thoughtfully restored and reimagined in 2022 by NILES Acoustics & Design, this home is a true showcase of timeless craftsmanship and curated luxury. Featuring white oak herringbone floors throughout, exquisite custom cabinetry, skylights, solid Douglas Fir doors, hand-forged iron railings, Benjamin Moore paint, and a full smart-home system with integrated switches, plugs, and wireless access points. The chef’s kitchen is a work of art, anchored by a $37K JennAir® appliance suite—including a 48” dual fuel range, built-in fridge, and beverage fridge. Concrete countertops, a custom American walnut end-grain butcher block island, and brick backsplash, plus a “hidden” movie room tucked behind the pantry, acoustically treated and wired with Dolby Atmos®. The private owner’s suite features vaulted ceilings, heated tile floors, oversized soaking tub, dual Restoration Hardware vanities, and a walk-in California Closet system. Additional highlights include original 1930s Tennessee fieldstone walls, a $45K custom Pella window package, 6” copper gutters and lanterns, luxury CertainTeed Grand Manor® roof shingles, and a full French drain system. Energy efficient with spray foam insulation in all renovated areas, Aerobarrier whole-house sealing, and a fully encapsulated crawlspace. 3-car detached garage features 22’ vaulted ceilings, Mitsubishi HVAC, Tesla charger, polished concrete floors, and backyard with 8’ privacy fence and gated entrance. Minutes from Dozen Bakery, Degthai, Baja Burrito, Cafe Babu, and more. 10–15 minutes to BNA and downtown Nashville.
Closed
Street View
$810,000
216 Antioch Pike, Nashville, TN 37211
3beds
2,111sqft
Single Family Residence, Residential
Built in 1935
9,147 Square Feet Lot
$806,300 Zestimate®
$384/sqft
$2,853 Estimated rent
Home value
$806,300
$758,000 - $863,000
$2,853/mo
Zestimate® history
Owner options
List your home for rent
$2,853/mo
Rent Zestimate®
Find your next renter with Zillow Rental Manager. Plus, with online applications, you can quickly screen prospective tenants – for free.
$2,853/mo
Rent Zestimate®
Refinance and save
$4,792/mo
Est. payment
Refinancing to a lower rate could help reduce your monthly payments and save thousands over the life of the loan.
$4,792/mo
Est. payment
Explore your selling options
Work with a Zillow partner agent
Leverage their expertise and Zillow's premium Showcase listings to get your home seen by more buyers.
Get startedList with your own agent
Get your home in front of millions of buyers by listing it on Zillow.
Learn how to do itSell it yourself
Take full control of how buyers see your home on Zillow by listing For Sale by Owner (FSBO).
List your homeWhat's special
Copper gutters and lanternsGated entranceDual restoration hardware vanitiesBenjamin moore paintWhite oak herringbone floorsVaulted ceilingsHeated tile floors
Zillow last checked:
Listing updated:
Listed by:
Ben Kaufman 317-946-8862,
Tyler York Real Estate Brokers, LLC
Bought with:
Nonmls
Realtracs, Inc.
Nonmls
Realtracs, Inc.
Source: RealTracs MLS as distributed by MLS GRID,MLS#: 2817193
Facts & features
Interior
Bedrooms & bathrooms
- Bedrooms: 3
- Bathrooms: 2
- Full bathrooms: 2
- Main level bedrooms: 2
Bedroom 1
- Features: Suite
- Level: Suite
- Area: 195 Square Feet
- Dimensions: 15x13
Bedroom 2
- Area: 144 Square Feet
- Dimensions: 12x12
Bedroom 3
- Area: 154 Square Feet
- Dimensions: 14x11
Dining room
- Features: Combination
- Level: Combination
- Area: 182 Square Feet
- Dimensions: 14x13
Kitchen
- Area: 182 Square Feet
- Dimensions: 14x13
Living room
- Area: 238 Square Feet
- Dimensions: 17x14
Heating
- Central, Heat Pump
Cooling
- Ceiling Fan(s), Central Air
Appliances
- Included: Double Oven, Electric Oven, Cooktop, Dishwasher, Disposal, Dryer, Freezer, Microwave, Refrigerator, Stainless Steel Appliance(s), Washer
Features
- Ceiling Fan(s), Pantry, Smart Light(s), Smart Thermostat, High Speed Internet, Kitchen Island
- Flooring: Wood, Tile
- Number of fireplaces: 2
- Fireplace features: Living Room
Interior area
- Total structure area: 2,111
- Total interior livable area: 2,111 sqft
- Finished area above ground: 1,950
- Finished area below ground: 161
Property
Parking
- Total spaces: 5
- Parking features: Garage Door Opener, Detached, Asphalt, Paved
- Garage spaces: 3
- Uncovered spaces: 2
Features
- Levels: Three Or More
- Stories: 3
- Patio & porch: Patio, Covered, Porch
- Exterior features: Smart Light(s)
- Fencing: Back Yard
Lot
- Size: 9,147 Square Feet
- Dimensions: 50 x 181
- Features: Level, Private
Details
- Parcel number: 13302014600
- Special conditions: Standard
- Other equipment: Dehumidifier
Construction
Type & style
- Home type: SingleFamily
- Property subtype: Single Family Residence, Residential
Materials
- Stone, Stucco
- Roof: Shingle
Condition
- New construction: No
- Year built: 1935
Utilities & green energy
- Sewer: Public Sewer
- Water: Public
- Utilities for property: Water Available
Community & HOA
Community
- Security: Carbon Monoxide Detector(s), Security System, Smoke Detector(s), Smart Camera(s)/Recording
- Subdivision: Airdrie
HOA
- Has HOA: No
Location
- Region: Nashville
Financial & listing details
- Price per square foot: $384/sqft
- Tax assessed value: $659,500
- Annual tax amount: $3,732
- Date on market: 4/12/2025
Price history
| Date | Event | Price |
|---|---|---|
| 5/29/2025 | Sold | $810,000-10%$384/sqft |
Source:  RealTracs MLS as distributed by MLS GRID #2817193 Report a problem RealTracs MLS as distributed by MLS GRID #2817193 Report a problem | ||
| 5/7/2025 | Pending sale | $900,000$426/sqft |
Source: RealTracs MLS as distributed by MLS GRID #2817193 Report a problem | ||
| 4/29/2025 | Contingent | $900,000$426/sqft |
Source: RealTracs MLS as distributed by MLS GRID #2817193 Report a problem | ||
| 4/25/2025 | Price change | $900,000-5.3%$426/sqft |
Source: RealTracs MLS as distributed by MLS GRID #2817193 Report a problem | ||
| 4/12/2025 | Listed for sale | $950,000+459.2%$450/sqft |
Source: RealTracs MLS as distributed by MLS GRID #2817193 Report a problem | ||
| 5/23/2014 | Sold | $169,900$80/sqft |
Source: RealTracs MLS as distributed by MLS GRID #1533500 Report a problem | ||
| 4/19/2014 | Listed for sale | $169,900+6.3%$80/sqft |
Source: Carter Realty #1533500 Report a problem | ||
| 8/22/2012 | Listing removed | $1,200$1/sqft |
Source: Carter Realty Report a problem | ||
| 8/11/2012 | Price change | $1,200-7.7%$1/sqft |
Source: Carter Realty Report a problem | ||
| 8/5/2012 | Listed for rent | $1,300$1/sqft |
Source: Carter Realty Report a problem | ||
| 8/19/2010 | Listing removed | $159,900$76/sqft |
Source: Forest Hills REALTORS #1206391 Report a problem | ||
| 7/11/2010 | Price change | $159,900-7.3%$76/sqft |
Source: Forest Hills REALTORS #1179025 Report a problem | ||
| 6/30/2010 | Price change | $172,500-2.8%$82/sqft |
Source: Forest Hills REALTORS #1179025 Report a problem | ||
| 5/2/2010 | Listed for sale | $177,500+153.6%$84/sqft |
Source: Forest Hills REALTORS #1179025 Report a problem | ||
| 1/19/2006 | Sold | $70,000+20.7%$33/sqft |
Source: Public Record Report a problem | ||
| 5/18/1998 | Sold | $58,000$27/sqft |
Source: Public Record Report a problem | ||
Public tax history
| Year | Property taxes | Tax assessment |
|---|---|---|
| 2025 | $4,640 +24.3% | $164,875 +43.7% |
| 2024 | $3,732 | $114,700 |
| 2023 | $3,732 +71.3% | $114,700 +71.3% |
| 2022 | $2,179 -1% | $66,975 |
| 2021 | $2,202 -0.6% | $66,975 +27.6% |
| 2020 | $2,215 +33.8% | $52,475 |
| 2019 | $1,656 | $52,475 |
| 2018 | $1,656 | $52,475 |
| 2017 | $1,656 | $52,475 +35.6% |
| 2016 | $1,656 -5.3% | $38,700 |
| 2015 | $1,748 | $38,700 |
| 2014 | $1,748 | $38,700 |
| 2013 | -- | $38,700 -11.2% |
| 2012 | -- | $43,600 |
| 2011 | -- | $43,600 |
| 2010 | -- | $43,600 |
| 2009 | -- | $43,600 +42.3% |
| 2008 | -- | $30,650 |
| 2007 | -- | $30,650 |
| 2006 | -- | -- |
| 2005 | -- | -- |
| 2004 | -- | -- |
| 2003 | -- | -- |
| 2002 | -- | -- |
| 2001 | -- | -- |
| 2000 | -- | -- |
Find assessor info on the county website
Neighborhood: Glencliff
Nearby homes
- $450,0002 bd1 ba1.2k sqft3225 Kinross Ave, Nashville, TN 37211Sold

- $290,0003 bd1 ba1.7k sqft218 Antioch Pike, Nashville, TN 37211Sold

- $420,3003 bd2 ba2k sqft3221 Kinross Ave, Nashville, TN 37211Off Market

- $578,9003 bd2 ba2.1k sqft222 Antioch Pike, Nashville, TN 37211Off Market
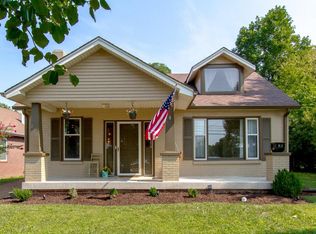
- $414,5003 bd2 ba1.8k sqft212 Antioch Pike, Nashville, TN 37211Off Market
- $404,2003 bd2 ba1.5k sqft224 Antioch Pike, Nashville, TN 37211Off Market
- $417,7002 bd2 ba1.2k sqft3222 Wingate Ave, Nashville, TN 37211Off Market
- $468,5004 bd2 ba2.4k sqft3217 Kinross Ave, Nashville, TN 37211Off Market
Nearby schools
GreatSchools rating
- 6/10Glencliff Elementary SchoolGrades: PK-5Distance: 0.6 mi
- 3/10Wright Middle SchoolGrades: 6-8Distance: 0.1 mi
- 3/10Glencliff Comp High SchoolGrades: 9-12Distance: 0.4 mi
Schools provided by the listing agent
- Elementary: Glencliff Elementary
- Middle: Wright Middle
- High: Glencliff High School
Source: RealTracs MLS as distributed by MLS GRID. This data may not be complete. We recommend contacting the local school district to confirm school assignments for this home.
Get a cash offer in 3 minutes
Find out how much your home could sell for in as little as 3 minutes with a no-obligation cash offer.
Estimated market value
$806,300
Get a cash offer in 3 minutes
Find out how much your home could sell for in as little as 3 minutes with a no-obligation cash offer.
Estimated market value
$806,300
- Tennessee
- Davidson County
- Nashville
- 37211
- Glencliff
- 216 Antioch Pike
Nearby cities
Nearby neighborhoods
Nearby zip codes
Other Nashville Topics
