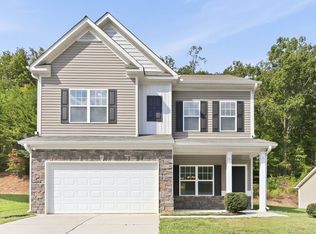
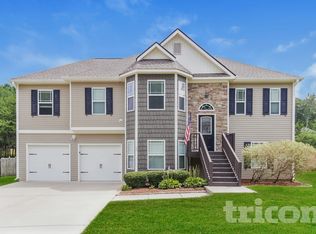
Located in the heart of Rockmart, 216 Arbor Drive is a charming residence that proves you do not have to sacrifice quality for a manageable footprint. This two-bedroom, two-bathroom home spans 1343 square feet, offering a layout that lives significantly larger than its bedroom count suggests. It serves as an ideal opportunity for those looking for a first home or those interested in downsizing without losing the ability to host guests in a comfortable environment. The interior is defined by a bright and open atmosphere that is perfect for the summer season. The kitchen is a standout feature, centered around an oversized island that provides plenty of room for meal preparation and casual socializing. This space flows effortlessly into the living area, ensuring that the person in the kitchen is always part of the conversation. For more structured gatherings, the dedicated dining room features classic wainscoting and plenty of space for a full-sized table, a rare find in homes of this size. The primary suite offers a quiet retreat at the end of the day, featuring a tray ceiling that adds height and character to the room. The attached bathroom is equipped with a double vanity and a large mirror, while the walk-in closet provides ample storage. The second bedroom is situated to offer privacy, making it a great space for visitors or a functional home office. Outside, the property continues to impress with a .35-acre lot that offers plenty of elbow room. This is one of the few homes in the community to feature a covered back patio, providing a shaded sanctuary where guests can enjoy the outdoors while staying protected from the summer sun. The backyard borders a natural tree line, offering a peaceful and private backdrop for morning coffee or evening relaxation. With a two-car garage and a low-maintenance exterior, this home is designed for easy living and effortless entertaining. Contact us today to schedule a private tour and experience the charm and functionality of this Rockmart home for yourself.
Closed
Zillow last checked:
Listing updated:
Bought with:
Gina Alexander, 141515
The Realty Group
Source: GAMLS,MLS#: 10762541
Price history
| Date | Event | Price |
|---|---|---|
| 7/17/2026 | Sold | $253,000-0.8%$188/sqft |
Source:  GAMLS #10762541 Report a problem GAMLS #10762541 Report a problem | ||
| 6/23/2026 | Pending sale | $255,000$190/sqft |
Source: GAMLS #10762541 Report a problem | ||
| 6/18/2026 | Price change | $255,000-1.9%$190/sqft |
Source: GAMLS #10762541 Report a problem | ||
| 5/12/2026 | Listed for sale | $260,000$194/sqft |
Source:  FMLS GA #7765249 Report a problem FMLS GA #7765249 Report a problem | ||


Get a cash offer in 3 minutes
Find out how much your home could sell for in as little as 3 minutes with a no-obligation cash offer.
Estimated market value
$252,900
