If you want proximity to Fort Meade, usable space on every level, and major system upgrades already done, this townhome checks the right boxes. The main level welcomes you with gleaming cherry hardwood floors, creating a warm, cohesive flow through the living and dining areas. That same cherry hardwood continues upstairs into the primary bedroom, a detail that elevates the space and isn’t as common as it should be. Upstairs, you’ll find three bedrooms and two full bathrooms, while the fully finished walkout basement adds valuable flexibility. The basement includes a full bath, and opens directly to a private patio that backs to trees, giving you privacy that most townhomes only pretend to have. It’s ideal for guests, a home office, or a quiet retreat that actually feels separate. Behind the walls, the important updates are already complete. The home features a brand-new central HVAC system with forced-air heating and cooling through floor and ceiling vents, along with a brand-new hot water heater. Brand-new architectural shingle roof – no roof worries for the next 25+ years! These are the upgrades buyers want but rarely get and they’re already handled. The kitchen is fully functional and ready for everyday use, while also offering a clear opportunity for future updates. Instead of paying for someone else’s design choices, the next owner can customize this space over time while enjoying peace of mind knowing the major systems are new. Two assigned parking spaces come with the home, and the location offers exceptional accessibility to Fort Meade, commuter routes, shopping, and dining. Strong location. Smart upgrades. Private outdoor space. This home makes sense today and still leaves room to make it your own.
Sold for $400,000
$400,000
216 Arcadia Shores Cir, Odenton, MD 21113
3beds
1,822sqft
Townhouse
Built in 1998
1,500 Square Feet Lot
$403,000 Zestimate®
$220/sqft
$2,777 Estimated rent
Home value
$403,000
$379,000 - $431,000
$2,777/mo
Zestimate® history
Owner options
List your home for rent
$2,777/mo
Rent Zestimate®
Find your next renter with Zillow Rental Manager. Plus, with online applications, you can quickly screen prospective tenants – for free.
$2,777/mo
Rent Zestimate®
Refinance and save
$2,027/mo
Est. payment
Refinancing to a lower rate could help reduce your monthly payments and save thousands over the life of the loan.
$2,027/mo
Est. payment
Explore your selling options
Work with a Zillow partner agent
Leverage their expertise and Zillow's premium Showcase listings to get your home seen by more buyers.
Get startedList with your own agent
Get your home in front of millions of buyers by listing it on Zillow.
Learn how to do itSell it yourself
Take full control of how buyers see your home on Zillow by listing For Sale by Owner (FSBO).
List your homeWhat's special
Private outdoor spaceGleaming cherry hardwood floorsBrand-new hot water heaterBrand-new architectural shingle roofThree bedroomsFully finished walkout basement
Zillow last checked:
Listing updated:
Listed by:
Ellie Mcintire 443-418-7668,
The KW Collective
Bought with:
Juli Blanton, 603664
Keller Williams Flagship
Source: Bright MLS,MLS#: MDAA2133848
Facts & features
Interior
Bedrooms & bathrooms
- Bedrooms: 3
- Bathrooms: 4
- Full bathrooms: 3
- 1/2 bathrooms: 1
- Main level bathrooms: 1
Basement
- Description: Percent Finished: 90.0
- Area: 640
Heating
- Forced Air, Natural Gas
Cooling
- Central Air, Electric
Appliances
- Included: Dishwasher, Disposal, Dryer, Exhaust Fan, Ice Maker, Microwave, Oven/Range - Gas, Refrigerator, Washer, Cooktop, Gas Water Heater
Features
- Dining Area, Primary Bath(s), Floor Plan - Traditional, Dry Wall
- Doors: Sliding Glass
- Windows: Screens, Window Treatments
- Basement: Connecting Stairway,Finished
- Has fireplace: No
Interior area
- Total structure area: 1,982
- Total interior livable area: 1,822 sqft
- Finished area above ground: 1,342
- Finished area below ground: 480
Property
Parking
- Parking features: None
Accessibility
- Accessibility features: None
Features
- Levels: Two
- Stories: 2
- Patio & porch: Deck
- Pool features: Community
- Fencing: Back Yard
Lot
- Size: 1,500 Square Feet
- Features: Backs to Trees, Cul-De-Sac, Landscaped, Other
Details
- Additional structures: Above Grade, Below Grade
- Parcel number: 020468090096738
- Zoning: R5
- Special conditions: Standard
Construction
Type & style
- Home type: Townhouse
- Architectural style: Other
- Property subtype: Townhouse
Materials
- Vinyl Siding
- Foundation: Slab
- Roof: Asphalt
Condition
- New construction: No
- Year built: 1998
Details
- Builder name: PULTE HOME
Utilities & green energy
- Sewer: Public Sewer
- Water: Public
- Utilities for property: Cable Available
Community & HOA
Community
- Security: Monitored
- Subdivision: Seven Oaks
HOA
- Has HOA: Yes
- Amenities included: Basketball Court, Bike Trail, Community Center, Fitness Center, Jogging Path, Party Room, Pool, Recreation Facilities, Tennis Court(s), Tot Lots/Playground, Common Grounds
- Services included: Pool(s), Snow Removal, Trash
- HOA fee: $53 monthly
Location
- Region: Odenton
Financial & listing details
- Price per square foot: $220/sqft
- Tax assessed value: $334,800
- Annual tax amount: $4,072
- Date on market: 1/10/2026
- Listing agreement: Exclusive Agency
- Ownership: Fee Simple
- Road surface type: Black Top
Price history
| Date | Event | Price |
|---|---|---|
| 2/23/2026 | Sold | $400,000-2.4%$220/sqft |
Source:  Bright MLS #MDAA2133848 Report a problem Bright MLS #MDAA2133848 Report a problem | ||
| 1/22/2026 | Contingent | $410,000$225/sqft |
Source: Bright MLS #MDAA2133848 Report a problem | ||
| 1/10/2026 | Listed for sale | $410,000+41.4%$225/sqft |
Source: Bright MLS #MDAA2133848 Report a problem | ||
| 2/25/2005 | Sold | $290,000+121.8%$159/sqft |
Source: Public Record Report a problem | ||
| 7/29/1998 | Sold | $130,755$72/sqft |
Source: Public Record Report a problem | ||
Public tax history
| Year | Property taxes | Tax assessment |
|---|---|---|
| 2025 | $3,274 -5.9% | $334,800 +5.4% |
| 2024 | $3,477 +6% | $317,567 +5.7% |
| 2023 | $3,280 +10.9% | $300,333 +6.1% |
| 2022 | $2,958 +1.6% | $283,100 +1.6% |
| 2021 | $2,912 +1.5% | $278,700 +1.6% |
| 2020 | $2,869 +1.5% | $274,300 +1.6% |
| 2019 | $2,826 +7.6% | $269,900 +4.2% |
| 2018 | $2,627 +3.8% | $259,100 +4.3% |
| 2017 | $2,531 | $248,300 +4.5% |
| 2016 | -- | $237,500 +0.1% |
| 2015 | -- | $237,167 +0.1% |
| 2014 | -- | $236,833 +0.1% |
| 2013 | -- | $236,500 |
| 2012 | -- | $236,500 |
| 2011 | -- | $236,500 -26.1% |
| 2010 | -- | $320,120 +11.5% |
| 2009 | -- | $286,982 +13.1% |
| 2008 | -- | $253,846 +15% |
| 2007 | -- | $220,710 +13.7% |
| 2006 | -- | $194,156 +15.8% |
| 2005 | -- | $167,603 +18.8% |
| 2004 | -- | $141,050 +3.1% |
| 2003 | -- | $136,850 +3.2% |
| 2002 | -- | $132,650 +3.3% |
| 2001 | -- | $128,450 |
Find assessor info on the county website
Neighborhood: 21113
Nearby homes
- $414,300-- bd2 ba1.3k sqft214 Arcadia Shores Cir, Odenton, MD 21113Off Market
- $438,200-- bd2 ba1.5k sqft218 Arcadia Shores Cir, Odenton, MD 21113Off Market
- $443,8003 bd4 ba1.6k sqft212 Arcadia Shores Cir, Odenton, MD 21113Off Market
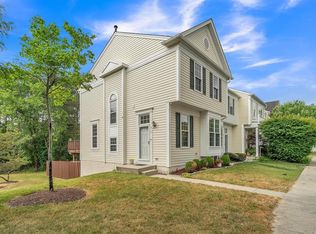
- $409,0003 bd4 ba1.6k sqft220 Arcadia Shores Cir, Odenton, MD 21113Sold
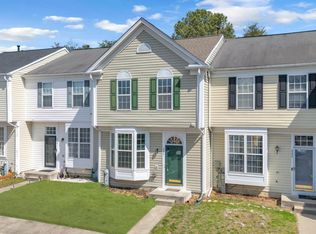
- $443,0003 bd3 ba1.3k sqft222 Arcadia Shores Cir, Odenton, MD 21113Off Market
- $414,7003 bd2 ba1.3k sqft224 Arcadia Shores Cir, Odenton, MD 21113Off Market
- $422,6003 bd3 ba1.5k sqft226 Arcadia Shores Cir, Odenton, MD 21113Off Market
- $425,1003 bd2 ba1.3k sqft208 Arcadia Shores Cir, Odenton, MD 21113Off Market
Nearby schools
GreatSchools rating
- 5/10Seven Oaks Elementary SchoolGrades: PK-5Distance: 0.2 mi
- 5/10MacArthur Middle SchoolGrades: 6-8Distance: 2.1 mi
- 3/10Meade High SchoolGrades: 9-12Distance: 1.9 mi
Schools provided by the listing agent
- Elementary: Seven Oaks
- Middle: Macarthur
- High: Meade
- District: Anne Arundel County Public Schools
Source: Bright MLS. This data may not be complete. We recommend contacting the local school district to confirm school assignments for this home.
Get a cash offer in 3 minutes
Find out how much your home could sell for in as little as 3 minutes with a no-obligation cash offer.
Estimated market value
$403,000
Get a cash offer in 3 minutes
Find out how much your home could sell for in as little as 3 minutes with a no-obligation cash offer.
Estimated market value
$403,000
- Maryland
- Anne Arundel County
- Odenton
- 21113
- 216 Arcadia Shores Cir
Nearby cities
Nearby zip codes
Other Odenton Topics
