Skip main navigation
Closed
  • $785,000

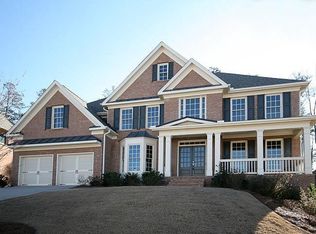
    216 Ashleigh Walk Pkwy, Suwanee, GA 30024

    5beds
    3,795sqft
    Single Family Residence
    Built in 2006
    0.31 Acres Lot
    $810,000 Zestimate®
    $207/sqft
    $3,479 Estimated rent

    Home value

    $810,000

    $770,000 - $851,000

    $3,479/mo

    Zestimate® history
    Loading
    Loading...

    Owner options

    List your home for rent

    $3,479/mo

    Rent Zestimate®

    Find your next renter with Zillow Rental Manager. Plus, with online applications, you can quickly screen prospective tenants – for free.

    Learn more

    $3,479/mo

    Rent Zestimate®

    Refinance and save

    $5,805/mo

    Est. payment

    Refinancing to a lower rate could help reduce your monthly payments and save thousands over the life of the loan.

    See today's rates

    $5,805/mo

    Est. payment

    Explore your selling options

    Work with a Zillow partner agent

    Leverage their expertise and Zillow's premium Showcase listings to get your home seen by more buyers.

    Get started

    List with your own agent

    Get your home in front of millions of buyers by listing it on Zillow.

    Learn how to do it

    Sell it yourself

    Take full control of how buyers see your home on Zillow by listing For Sale by Owner (FSBO).

    List your home

    What's special

    SPACIOUS, STUNNING, AND METICULOUSLY MAINTAINED IN THE COVETED RIVERSIDE ELEMENTARY/NORTH GWINNETT DISTRICT....THIS LUXURIOUS HOME IS NESTLED IN A SMALL GATED SWIM COMMUNITY AND FEATURES AN EXPANSIVE OPEN FLOOR PLAN ADORNED W/OVERSIZED ROOMS AND BATHED IN NATURAL LIGHT....CHEF'S KITCHEN BOASTS FRESHLY PAINTED CABINETS, GRANITE COUNTERTOPS, PREP ISLAND, EXPANSIVE BREAKFAST BAR, DOUBLE OVENS, MICROWAVE, GAS COOKTOP, AND COZY STUDY NOOK....BRIGHT SUNNY BREAKFAST RM....2 STORY GRANDROOM ADORNED W/BUILT-INS, GAS FIREPLACE, AND WALL OF WINDOWS THAT BRINGS THE OUTSIDE IN...BANQUEST SIZE FORMAL DINING W/TREY CEILING....STUDY/FORMAL LIVING ROOM FRAMED BY DOUBLE FRENCH DOORS....GUEST SUITE ON MAIN W/VAULTED CEILING AND FULL BATH....SPACIOUS PRIMARY SUITE W/FIRESIDE SITTING RM, AND SPA BATH W/DOUBLE HEADED GLASS SHOWER, DOUBLE VANITIES, JACUZZI, AND VAST WALK-IN CLOSET....UPSTAIRS FEATURES 3 ADDITIONAL BEDROOM ENSUITES EACH ACCOMPANIED BY WALK-IN CLOSETS FOR COMFORT AND CONVENIENCE....FULL DAYLIGHT TERRACE LEVEL IS STUBBED FOR BATH AND OFFERS ENDLESS POSSIBILITIES FOR CUSTOMIZATION....EXPENSIVE UPDATES HAVE BEEN DONE....ROOF (2020), WATER HEATER (2024), A/C UNITS (2021), KITCHEN APPLIANCES (2018), UPDATED DECK (2020/2023), EXTERIOR PAINT (2023), NEW TOP-OF-THE-LINE KARASTAN CARPET, ALL COPPER PLUMBING....REVERSE OSMOSIS WATER FILTERING SYSTEM, INGROUND SPRINKLER SYSTEM....WALKING DISTANCE TO SETTLES BRIDGE PARK AND RIVERSIDE ELEMENTARY....SHORT DRIVE TO RESTAURANTS, SHOPPING, AND SUWANEE TOWN CENTER....

    Zillow last checked:

    Listing updated:

    Listed by:

    Page Plager 770-639-7653,

    Property Sellutions

    Bought with:

    Sang Kyung Lee, 431103

    Keller Williams Chattahoochee

    Source: GAMLS,MLS#: 10269329MLS Logo

    Facts & features

    Interior

    Bedrooms & bathrooms
    • Bedrooms: 5
    • Bathrooms: 4
    • Full bathrooms: 4
    • Main level bathrooms: 1
    • Main level bedrooms: 1
    Rooms
    • Room types: Laundry, Library
    Dining room
    • Features: Seats 12+
    Kitchen
    • Features: Breakfast Bar, Breakfast Room, Kitchen Island, Walk-in Pantry
    Heating
    • Natural Gas, Central, Forced Air
    Cooling
    • Electric, Central Air
    Appliances
    • Included: Gas Water Heater, Dishwasher, Double Oven, Disposal, Microwave, Refrigerator
    • Laundry: Upper Level
    Features
    • Bookcases, Tray Ceiling(s), Vaulted Ceiling(s), High Ceilings, Double Vanity, Walk-In Closet(s), In-Law Floorplan
    • Flooring: Hardwood, Carpet
    • Windows: Double Pane Windows
    • Basement: Bath/Stubbed,Daylight,Interior Entry,Exterior Entry,Full
    • Attic: Pull Down Stairs
    • Number of fireplaces: 2
    • Fireplace features: Family Room, Master Bedroom, Gas Starter
    • Common walls with other units/homes: No Common Walls
    Interior area
    • Total structure area: 3,795
    • Total interior livable area: 3,795 sqft
    • Finished area above ground: 3,795
    • Finished area below ground: 0

    Property

    Parking
    • Parking features: Garage Door Opener, Garage, Kitchen Level
    • Has garage: Yes
    Features
    • Levels: Two
    • Stories: 2
    • Patio & porch: Deck
    • Waterfront features: No Dock Or Boathouse
    • Body of water: None
    Lot
    • Size: 0.31 Acres
    • Features: Private
    • Residential vegetation: Wooded
    Details
    • Parcel number: R7318 178

    Construction

    Type & style
    • Home type: SingleFamily
    • Architectural style: Brick 3 Side,Traditional
    • Property subtype: Single Family Residence
    Materials
    • Concrete
    • Roof: Composition
    Condition
    • Resale
    • New construction: No
    • Year built: 2006

    Utilities & green energy

    • Electric: 220 Volts
    • Sewer: Public Sewer
    • Water: Public
    • Utilities for property: Underground Utilities, Cable Available, Electricity Available, High Speed Internet, Natural Gas Available, Phone Available, Sewer Available, Water Available

    Community & HOA

    Community
    • Features: Clubhouse, Gated, Pool, Sidewalks, Street Lights, Walk To Schools, Near Shopping
    • Security: Smoke Detector(s), Gated Community
    • Subdivision: Ashley Walk
    HOA
    • Has HOA: Yes
    • Services included: Private Roads
    • HOA fee: $980 annually
    Location
    • Region: Suwanee

    Financial & listing details

    • Price per square foot: $207/sqft
    • Tax assessed value: $886,600
    • Annual tax amount: $2,180
    • Date on market: 3/20/2024
    • Cumulative days on market: 5 days
    • Listing agreement: Exclusive Right To Sell
    • Electric utility on property: Yes

    Price history

    DateEventPrice
    5/2/2024Sold$785,000+4%$207/sqft
    Source: GAMLS #10269329 Report a problem
    3/28/2024Pending sale$755,000$199/sqft
    Source: GAMLS #10269329 Report a problem
    3/20/2024Listed for sale$755,000+63.1%$199/sqft
    Source: FMLS GA #7355439 Report a problem
    6/8/2006Sold$462,900$122/sqft
    Source: Public Record Report a problem

    Public tax history

    YearProperty taxesTax assessment
    2025$11,764 +404.6%$354,640 +15.1%
    2024$2,331 +7%$308,000 +7.9%
    2023$2,180 -69.9%$285,320 +17.2%
    2022$7,237 +20.2%$243,520 +36.1%
    2021$6,019 -0.7%$178,920
    2020$6,062 +3.3%$178,920
    2019$5,869 $178,920
    2018$5,869 +11.4%$178,920 +21.3%
    2016$5,269 -1.2%$147,480
    2015$5,333 $147,480 +17.6%
    2014$5,333 +16.5%$125,358
    2013$4,578 $125,358 -15%
    2012-- $147,480
    2011-- $147,480 -16.8%
    2010-- $177,200
    2009-- $177,200
    2007-- $177,200 +62%
    2006-- $109,400
    Find assessor info on the county website

    Neighborhood: 30024

    Nearby schools

    GreatSchools rating
    Schools provided by the listing agent
    • Elementary: Riverside
    • Middle: North Gwinnett
    • High: North Gwinnett

    Source: GAMLS. This data may not be complete. We recommend contacting the local school district to confirm school assignments for this home.

    Get a cash offer in 3 minutes
    Find out how much your home could sell for in as little as 3 minutes with a no-obligation cash offer.
    Estimated market value
    $810,000
    Get a cash offer in 3 minutes
    Find out how much your home could sell for in as little as 3 minutes with a no-obligation cash offer.
    Estimated market value
    $810,000