Skip main navigation
Off market
  • $521,900

    216 Balboa Ct, Severna Park, MD 21146

    4beds
    1,816sqft
    Single Family Residence
    Built in 1974
    10,451 Square Feet Lot
    $521,900 Zestimate®
    $287/sqft
    $3,930 Estimated rent

    Home value

    $521,900

    $480,000 - $569,000

    $3,930/mo

    Zestimate® history
    Loading
    Loading...

    Owner options

    List your home for rent

    $3,930/mo

    Rent Zestimate®

    Find your next renter with Zillow Rental Manager. Plus, with online applications, you can quickly screen prospective tenants – for free.

    Learn more

    $3,930/mo

    Rent Zestimate®

    Refinance and save

    $3,184/mo

    Est. payment

    Refinancing to a lower rate could help reduce your monthly payments and save thousands over the life of the loan.

    See today's rates

    $3,184/mo

    Est. payment

    Explore your selling options

    Work with a Zillow partner agent

    Leverage their expertise and Zillow's premium Showcase listings to get your home seen by more buyers.

    Get started

    List with your own agent

    Get your home in front of millions of buyers by listing it on Zillow.

    Learn how to do it

    Sell it yourself

    Take full control of how buyers see your home on Zillow by listing For Sale by Owner (FSBO).

    List your home

    What's special

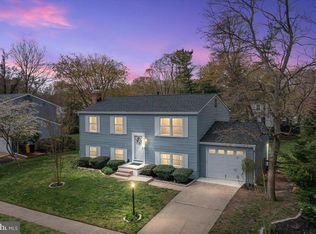
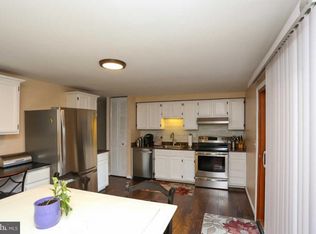
    Offers Pending...Offer Deadline set: Monday 4/25 at 10am. Beautiful Split located in Riverdale Forest neighborhood on a very private and unique culdesac which is shared by only one other home! The cul-de-sac offers a trail that is a short walk to the Magothy River which community members use as a private kayak launch. The community offers a Waterfront Park (at the end of Riverdale Rd) which is a perfect spot for picnics. Take advantage of the one car garage that can be used for a car or additional storage. The upper level provides a living room, spacious kitchen, 3 generous sized bedrooms, and a full updated bathroom. The lower level offers an open rec room w/stone hearth fireplace flanked by a 4th bedroom/office with an ensuite bathroom. Plenty of storage on the lower level and walk-out access to the large fenced-in backyard where you can entertain on the deck or patio. Notable updates: The roof has been redecked and only 3 years old, 3 NEW exterior doors, Thompson Creek gutters, and Kwikset locks throughout the entire house. Commuter routes including MD-70, US-50, and I-97 offer convenient access to DC, Baltimore, Columbia, Ft. Meade, BWI Airport, and more. Park Plaza Shopping Center, Severna Park Marketplace, Downtown Annapolis, and Westfield Annapolis Mall provide many nearby shopping, dining, and entertainment options. Outdoor recreation nearby at the B&A Trail and Kinder Farm Park.

    This property is off market, which means it's not currently listed for sale or rent on Zillow. This may be different from what's available on other websites or public sources.

    Zillow last checked:

    Listing updated:

    Listed by:

    Patrick McCarthy 301-502-6190,

    RE/MAX Leading Edge,

    Co-Listing Agent: Kyle F Mccarthy 301-910-7472,

    RE/MAX Leading Edge

    Bought with:

    Ryan Turner

    Coldwell Banker Realty

    Source: Bright MLS,MLS#: MDAA2028410MLS Logo

    Facts & features

    Interior

    Bedrooms & bathrooms
    • Bedrooms: 4
    • Bathrooms: 2
    • Full bathrooms: 2
    Rooms
    • Room types: Living Room, Primary Bedroom, Bedroom 2, Bedroom 3, Bedroom 4, Kitchen, Family Room, Foyer, Storage Room
    Primary bedroom
    • Level: Upper
    Bedroom 2
    • Level: Upper
    Bedroom 3
    • Level: Upper
    Bedroom 4
    • Level: Lower
    Family room
    • Features: Flooring - Carpet, Fireplace - Wood Burning
    • Level: Lower
    • Area: 416 Square Feet
    • Dimensions: 16 X 26
    Foyer
    • Level: Upper
    Kitchen
    • Level: Upper
    Living room
    • Level: Upper
    Storage room
    • Level: Lower
    Heating
    • Forced Air, Natural Gas
    Cooling
    • Central Air, Electric
    Appliances
    • Included: Dishwasher, Dryer, Refrigerator, Washer, Oven/Range - Gas, Disposal, Ice Maker, Gas Water Heater
    Features
    • Kitchen - Table Space, Eat-in Kitchen, Primary Bath(s), Wainscotting, Floor Plan - Traditional
    • Flooring: Carpet, Ceramic Tile, Hardwood, Wood
    • Doors: Storm Door(s)
    • Windows: Screens, Double Pane Windows
    • Basement: Connecting Stairway,Exterior Entry,Finished
    • Number of fireplaces: 1
    • Fireplace features: Equipment, Screen
    Interior area
    • Total structure area: 1,816
    • Total interior livable area: 1,816 sqft
    • Finished area above ground: 1,008
    • Finished area below ground: 808

    Property

    Parking
    • Total spaces: 1
    • Parking features: Garage Faces Front, Attached
    • Attached garage spaces: 1
    Accessibility
    • Accessibility features: None
    Features
    • Levels: Split Foyer,Two
    • Stories: 2
    • Patio & porch: Patio, Deck
    • Exterior features: Sidewalks
    • Pool features: None
    • Fencing: Back Yard
    • Has view: Yes
    • View description: Trees/Woods
    Lot
    • Size: 10,451 Square Feet
    • Features: Cul-De-Sac, Premium
    Details
    • Additional structures: Above Grade, Below Grade
    • Parcel number: 020369031739910
    • Zoning: R2
    • Special conditions: Standard

    Construction

    Type & style
    • Home type: SingleFamily
    • Property subtype: Single Family Residence
    Materials
    • Aluminum Siding
    • Foundation: Slab
    • Roof: Asphalt
    Condition
    • Very Good
    • New construction: No
    • Year built: 1974

    Utilities & green energy

    • Sewer: Private Septic Tank
    • Water: Public

    Community & HOA

    Community
    • Subdivision: Riverdale Forest
    HOA
    • Has HOA: No
    • Amenities included: Common Grounds
    Location
    • Region: Severna Park
    • Municipality: SEVERNA PARK

    Financial & listing details

    • Price per square foot: $287/sqft
    • Tax assessed value: $335,133
    • Annual tax amount: $3,769
    • Date on market: 4/22/2022
    • Listing agreement: Exclusive Right To Sell
    • Ownership: Fee Simple

    Price history

    DateEventPrice
    5/26/2022Sold$500,000+11.1%$275/sqft
    Source: Bright MLS #MDAA2028410 Report a problem
    4/24/2022Pending sale$450,000$248/sqft
    Source: Bright MLS #MDAA2028410 Report a problem
    4/22/2022Listed for sale$450,000$248/sqft
    Source: Bright MLS #MDAA2028410 Report a problem

    Public tax history

    Tax history is unavailable.

    Neighborhood: 21146

    Nearby schools

    GreatSchools rating
    Schools provided by the listing agent
    • District: Anne Arundel County Public Schools

    Source: Bright MLS. This data may not be complete. We recommend contacting the local school district to confirm school assignments for this home.

    Get a cash offer in 3 minutes
    Find out how much your home could sell for in as little as 3 minutes with a no-obligation cash offer.
    Estimated market value
    $521,900
    Get a cash offer in 3 minutes
    Find out how much your home could sell for in as little as 3 minutes with a no-obligation cash offer.
    Estimated market value
    $521,900