Skip main navigation
Sold
  • Price Unknown

    216 Ballenger St, Callao, MO 63534

    3beds
    1,665sqft
    Single Family Residence
    Built in 1978
    -- sqft lot
    $152,000 Zestimate®
    $--/sqft
    $1,431 Estimated rent

    Home value

    $152,000

    Estimated sales range

    Not available

    $1,431/mo

    Zestimate® history
    Loading
    Loading...

    Owner options

    List your home for rent

    $1,431/mo

    Rent Zestimate®

    Find your next renter with Zillow Rental Manager. Plus, with online applications, you can quickly screen prospective tenants – for free.

    Learn more

    $1,431/mo

    Rent Zestimate®

    Refinance and save

    Refinancing to a lower rate could help reduce your monthly payments and save thousands over the life of the loan.

    See today's rates

    Explore your selling options

    Work with a Zillow partner agent

    Leverage their expertise and Zillow's premium Showcase listings to get your home seen by more buyers.

    Get started

    List with your own agent

    Get your home in front of millions of buyers by listing it on Zillow.

    Learn how to do it

    Sell it yourself

    Take full control of how buyers see your home on Zillow by listing For Sale by Owner (FSBO).

    List your home

    What's special

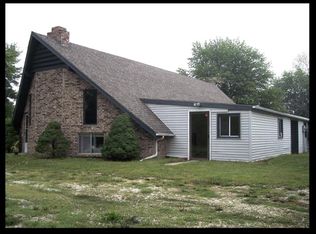
    Discover this uniquely designed multi-level home featuring 3-4 bedrooms and 2.5 bathrooms sitting on 1 surveyed acre. The expansive great room boasts open ceilings to the balcony above and is highlighted by a cozy firewood insert. A detached 26x36 three-car garage provides ample space. The seller would consider selling the property to include just 1.7 acre with the house, detached garage,shop, and extra lot. This home combines functionality with potential, perfect for versatile living.

    Zillow last checked:

    Listing updated:

    Listed by:

    Sonja Gittings 660-651-4107,

    Tiger Country Realty

    Bought with:

    Tiger Country Realty

    Source: Northeast Central AOR,MLS#: 38232MLS Logo

    Facts & features

    Interior

    Bedrooms & bathrooms
    • Bedrooms: 3
    • Bathrooms: 3
    • Full bathrooms: 2
    • 1/2 bathrooms: 1
    Bedroom 1
    • Level: Upper
    • Area: 247.64
    • Dimensions: 16.4 x 15.1
    Bedroom 2
    • Level: Lower
    • Area: 175.56
    • Dimensions: 13.2 x 13.3
    Bedroom 3
    • Level: Lower
    • Area: 165
    • Dimensions: 13.2 x 12.5
    Bathroom 1
    • Level: Upper
    • Area: 28.56
    • Dimensions: 5.1 x 5.6
    Bathroom 2
    • Level: Lower
    • Area: 31.68
    • Dimensions: 4.8 x 6.6
    Bathroom 3
    • Level: Lower
    • Area: 100.44
    • Dimensions: 8.1 x 12.4
    Family room
    • Level: Upper
    • Area: 27.03
    • Dimensions: 1.7 x 15.9
    Kitchen
    • Level: Lower
    • Area: 364.8
    • Dimensions: 12.8 x 28.5
    Living room
    • Level: Lower
    • Area: 610.56
    • Dimensions: 21.2 x 28.8
    Heating
    • Forced Gas
    Cooling
    • Ceiling Fan(s), Central Air
    Appliances
    • Included: Dishwasher, Electric Water Heater
    • Laundry: Laundry Hookup: Laundry Room, Electric, Main Level
    Features
    • Dry Wall, Paneling
    • Flooring: Carpet, Ceramic Tile, Laminate, Vinyl
    • Doors: Storm Door(s)
    • Windows: Aluminum Frames, Vinyl, No Window Treatments
    • Basement: Full,Walk-Out Access
    • Number of fireplaces: 1
    • Fireplace features: One, Wood Burning
    Interior area
    • Total structure area: 1,665
    • Total interior livable area: 1,665 sqft

    Property

    Parking
    • Total spaces: 3
    • Parking features: Three Car, Detached
    • Garage spaces: 3
    Features
    • Levels: Multi/Split
    • Patio & porch: None
    • Fencing: None

    Construction

    Type & style
    • Home type: SingleFamily
    • Property subtype: Single Family Residence
    Materials
    • Brick, Frame, Vinyl Siding
    • Roof: Asphalt
    Condition
    • New construction: No
    • Year built: 1978

    Utilities & green energy

    • Gas: LP Gas
    • Sewer: Public Sewer
    • Water: Public
    • Utilities for property: Cable Available

    Community & neighborhood

    Location
    • Region: Callao
    • Subdivision: Fairview Addition

    Price history

    DateEventPrice
    12/20/2024Sold--
    Source: Northeast Central AOR #38232 Report a problem
    10/22/2024Listed for sale$144,500$87/sqft
    Source: Northeast Central AOR #38232 Report a problem
    9/10/2024Pending sale$144,500-12.2%$87/sqft
    Source: Northeast Central AOR #38232 Report a problem
    9/4/2024Price change$164,500+13.8%$99/sqft
    Source: Northeast Central AOR #38231 Report a problem
    9/4/2024Listed for sale$144,500$87/sqft
    Source: Northeast Central AOR #38232 Report a problem
    9/4/2024Contingent$144,500$87/sqft
    Source: Northeast Central AOR #38232 Report a problem
    7/12/2024Price change$144,500-12.2%$87/sqft
    Source: Northeast Central AOR #38232 Report a problem
    7/12/2024Listed for sale$164,500+2.9%$99/sqft
    Source: Northeast Central AOR #38231 Report a problem
    3/30/2018Sold--
    Source: Northeast Central AOR #22846 Report a problem
    8/17/2017Listed for sale$159,900+88.1%$96/sqft
    Source: Tiger Country Realty #22846 Report a problem
    5/9/2008Listing removed$85,000$51/sqft
    Source: Century 21 Report a problem
    3/9/2008Listed for sale$85,000$51/sqft
    Source: Century 21 Report a problem

    Public tax history

    Tax history is unavailable.

    Neighborhood: 63534

    Nearby schools

    GreatSchools rating
    Schools provided by the listing agent
    • District: Callao C-VIII

    Source: Northeast Central AOR. This data may not be complete. We recommend contacting the local school district to confirm school assignments for this home.