Skip main navigation
Contingent
  • $212,000

    216 Beachwalk Trl, Luna Pier, MI 48157

    2beds
    1,008sqft
    : 
    Loading
    Get pre-qualified
    Single Family Residence
    Built in 2004
    871 Square Feet Lot
    $210,700 Zestimate®
    $210/sqft
    $175/mo HOA

    What's special

    Functional open layoutManageable lotPleasant water view
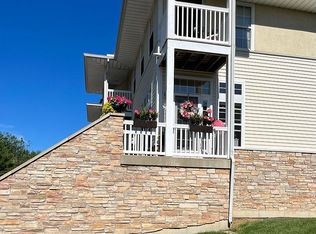
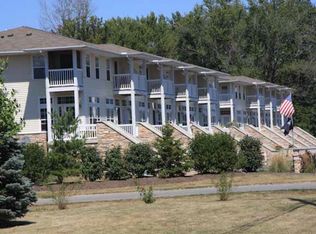
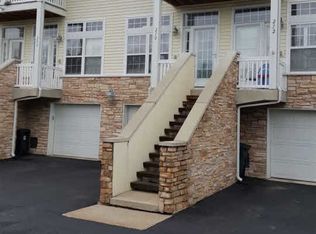
    Welcome to 216 Beachwalk Trail, a comfortable and inviting home in the sought-after Beachwalk community of Luna Pier. Offering 2 bedrooms and 2 baths across 1,008 sq ft, this property provides a functional open layout where the living and dining areas connect seamlessly to the kitchen, creating a bright and practical main level. Upstairs, both bedrooms are well proportioned, and a balcony off the second floor provides a pleasant water view, a reminder of the lake that sits just three blocks away. The attached garage is large accommodating multiple vehicles while still leaving room for storage, workshop space, or seasonal items. Outside, the manageable lot and HOA services make maintenance simple, while quick access to I-75 ensures smooth commuting. With its balance of practical design, desirable location, and added lifestyle touches, 216 Beachwalk Trail is an excellent choice for full-time living, a weekend retreat, or a summer getaway.
    88 days
    |
    42
    |
    1
    |

    Zillow last checked:

    Listing updated:

    Listed by:

    Tyler Tresize 419-601-8737,

    Loss Realty Group 734-847-2200

    Source: MiRealSource,MLS#: 50205307MLS LogoOriginating MLS: Southeastern Border Association of REALTORS

      Facts & features

      Interior

      Bedrooms & bathrooms
      • Bedrooms: 2
      • Bathrooms: 2
      • Full bathrooms: 1
      • 1/2 bathrooms: 1
      Bedroom 1
      • Level: Second
      • Area: 143
      • Dimensions: 11 x 13
      Bedroom 2
      • Level: Second
      • Area: 143
      • Dimensions: 11 x 13
      Bathroom 1
      • Level: Second
      Kitchen
      • Level: First
      • Area: 130
      • Dimensions: 10 x 13
      Living room
      • Level: First
      • Area: 273
      • Dimensions: 13 x 21
      Heating
      • Forced Air, Natural Gas
      Cooling
      • Central Air
      Appliances
      • Included: Gas Water Heater
      Features
      • Has basement: Yes
      • Has fireplace: No
      Interior area
      • Total structure area: 1,314
      • Total interior livable area: 1,008 sqft
      • Finished area above ground: 1,008
      • Finished area below ground: 0

      Property

      Parking
      • Total spaces: 1
      • Parking features: Attached
      • Attached garage spaces: 1
      Features
      • Frontage type: Road
      • Frontage length: 14
      Lot
      • Size: 871 Square Feet
      • Dimensions: 14 x 60
      Details
      • Parcel number: 5117021600
      • Special conditions: Private

      Construction

      Type & style
      • Home type: SingleFamily
      • Architectural style: Traditional
      • Property subtype: Single Family Residence
      Materials
      • Brick, Vinyl Siding
      • Foundation: Basement
      Condition
      • Year built: 2004

      Utilities & green energy

      • Sewer: Public Sanitary
      • Water: Public

      Community & HOA

      Community
      • Subdivision: Evans Landing Condos
      HOA
      • Has HOA: Yes
      • HOA fee: $175 monthly
      Location
      • Region: Luna Pier

      Financial & listing details

      • Price per square foot: $210/sqft
      • Tax assessed value: $159,600
      • Annual tax amount: $2,422
      • Date on market: 4/24/2026
      • Cumulative days on market: 91 days
      • Listing agreement: Exclusive Right To Sell
      • Listing terms: Cash,Conventional,FHA,VA Loan

        Estimated market value

        $210,700

        $200,000 - $221,000

        $1,342/mo

        Price history

        DateEventPrice
        6/4/2026Contingent$212,000$210/sqft
        Source: MiRealSource #50205307 Report a problem
        4/24/2026Listed for sale$212,000-3.6%$210/sqft
        Source: MiRealSource #50205307 Report a problem
        12/17/2025Listing removed$220,000$218/sqft
        Source: Realcomp II #57050189118 Report a problem
        9/20/2025Listed for sale$220,000$218/sqft
        Source: MiRealSource #50189118 Report a problem

        Public tax history

        YearProperty taxesTax assessment
        2025$2,422 +4.8%$79,800 +7.5%
        2024$2,311 +6.3%$74,200 +21.8%
        2023$2,174 +2.7%$60,900 +9.7%
        2022$2,118 +1.9%$55,500 +4.5%
        2021$2,079 +84%$53,100 +7.3%
        2020$1,130 -45.4%$49,500 +2.1%
        2019$2,068 +5.6%$48,500 +7.3%
        2018$1,959 +4.8%$45,200 +12.4%
        2017$1,869 -4.7%$40,200
        2016$1,960 +1.3%$40,200 +14.5%
        2015$1,935 $35,100
        2014$1,935 -2.7%$35,100 -2.5%
        2013$1,988 $36,000 -4.3%
        2012-- $37,600 -9%
        2011-- $41,300 -13.4%
        2010-- $47,700 -20.5%
        2009-- $60,000 -1%
        2008-- $60,611 -9.4%
        2007-- $66,893 +9.1%
        2006-- $61,316 +13.8%
        2005-- $53,870
        Find assessor info on the county website

        Monthly payment

        Est. payment

        Payment breakdown

        Explore the cost of this home by adjusting the details. Changes won't be saved.
        All calculations are estimates and provided by Zillow, Inc. for informational purposes only. Actual amounts may vary.
        HOA fees may include property taxes on listings classified as Co-Ops. Contact the listing agent and/or owner for fee details.
        Mortgage interest rates are dependent on a number of factors, including credit score, down payment, and repayment length. Interest rate data provided by Zillow Group Marketplace, Inc. as of 1/1/1970 from various mortgage lenders with which we have lead or other similar arrangements; the Estimated Payment is an average of those rates.
        See how much you could borrow to make a competitive offer.

        Climate risks

        Neighborhood: 48157

        Getting around

        48 / 100
        Car-Dependent
        32 / 100
        Somewhat Bikeable

        Nearby schools

        GreatSchools rating
        Schools provided by the listing agent
        • District: Mason Consolidated School District

        Source: MiRealSource. This data may not be complete. We recommend contacting the local school district to confirm school assignments for this home.

        A local agent can set up tours, give advice and negotiate with sellers.

        Browse local experts

        Similar homes