Incredible 3 story home in the esteemed and sought after neighborhood of Deer Run North. This 4 bed, 3.5 bath house has dark luxury vinyl plank floors throughout, fresh paint, granite counters, stained cabinets and a massive deck overlooking nothing but trees. As soon as you pull up you are greeted by a stone exterior, two car garage and the cul de sac means no cut throughs and no traffic! Inside a formal foyer greets you with views into the living room and formal dining. Dining room can easily fit the entire family and the living room has tons of natural light. Fireside family room is overlooked by the kitchen, wall of windows and deck. Kitchen includes cream painted cabinets, granite countertops, breakfast bar and eat in breakfast area. Upstairs includes a primary suite with tray ceilings, vaulted ceiling in double vanity bathroom with separate tub/shower and walk in closet. Three more well sized bedrooms share a hall bath upstairs. Downstairs includes a partially finished full basement. Huge bonus living area is fully finished with windows to the backyard, tons of storage space and space for even more square footage. Neighborhood HOA includes 2 clubhouses, swim, tennis, and playground community. Located near major highways, Costco, Woofstock Dog Park, shopping, restaurants and a great school district. CAN'T MISS! **Seller will contribute up to 2% in closing costs on acceptable offers with closing costs to be added in the offer**
Closed
$429,900
216 Beaver Creek Ln, Woodstock, GA 30189
4beds
3,268sqft
Single Family Residence, Residential
Built in 1994
0.45 Acres Lot
$507,200 Zestimate®
$132/sqft
$3,343 Estimated rent
Home value
$507,200
$482,000 - $533,000
$3,343/mo
Zestimate® history
Owner options
List your home for rent
$3,343/mo
Rent Zestimate®
Find your next renter with Zillow Rental Manager. Plus, with online applications, you can quickly screen prospective tenants – for free.
$3,343/mo
Rent Zestimate®
Refinance and save
$3,309/mo
Est. payment
Refinancing to a lower rate could help reduce your monthly payments and save thousands over the life of the loan.
$3,309/mo
Est. payment
Explore your selling options
Work with a Zillow partner agent
Leverage their expertise and Zillow's premium Showcase listings to get your home seen by more buyers.
Get startedList with your own agent
Get your home in front of millions of buyers by listing it on Zillow.
Learn how to do itSell it yourself
Take full control of how buyers see your home on Zillow by listing For Sale by Owner (FSBO).
List your homeWhat's special
Tons of storage spaceWalk in closetMassive deckFresh paintDouble vanity bathroomVaulted ceilingWoofstock dog park
Zillow last checked:
Listing updated:
Listed by:
Modern Traditions,
RE/MAX Center 770-497-0000
Bought with:
Kristina Valente, 411060
Atlanta Communities
Source: FMLS GA,MLS#: 7294617
Facts & features
Interior
Bedrooms & bathrooms
- Bedrooms: 4
- Bathrooms: 3
- Full bathrooms: 2
- 1/2 bathrooms: 1
Rooms
- Room types: Basement, Family Room, Living Room, Master Bathroom, Master Bedroom, Other
Primary bedroom
- Features: Oversized Master
- Level: Oversized Master
Bedroom
- Features: Oversized Master
Primary bathroom
- Features: Double Vanity, Separate Tub/Shower
Dining room
- Features: Seats 12+, Separate Dining Room
Kitchen
- Features: Breakfast Bar, Breakfast Room, Cabinets Other, Eat-in Kitchen, Pantry, Stone Counters, View to Family Room
Heating
- Central, Forced Air
Cooling
- Ceiling Fan(s), Central Air
Appliances
- Included: Dishwasher, Disposal, Gas Range, Microwave, Range Hood
- Laundry: Laundry Room, Upper Level
Features
- Crown Molding, Double Vanity, Entrance Foyer, Entrance Foyer 2 Story, High Ceilings 10 ft Main, High Speed Internet, Tray Ceiling(s), Walk-In Closet(s)
- Flooring: Vinyl
- Windows: Insulated Windows
- Basement: Daylight,Exterior Entry,Finished,Interior Entry
- Number of fireplaces: 1
- Fireplace features: Family Room, Gas Log, Gas Starter
- Common walls with other units/homes: No Common Walls
Interior area
- Total structure area: 3,268
- Total interior livable area: 3,268 sqft
Property
Parking
- Total spaces: 2
- Parking features: Driveway, Garage, Garage Door Opener
- Garage spaces: 2
- Has uncovered spaces: Yes
Accessibility
- Accessibility features: None
Features
- Levels: Three Or More
- Patio & porch: Deck
- Exterior features: Private Yard
- Pool features: None
- Spa features: Community
- Fencing: None
- Has view: Yes
- View description: Trees/Woods
- Waterfront features: None
- Body of water: None
Lot
- Size: 0.45 Acres
- Features: Back Yard, Cul-De-Sac, Front Yard, Private
Details
- Additional structures: None
- Parcel number: 15N11B 113
- Other equipment: None
- Horse amenities: None
Construction
Type & style
- Home type: SingleFamily
- Architectural style: Traditional
- Property subtype: Single Family Residence, Residential
Materials
- Frame, Stone, Stucco
- Foundation: Concrete Perimeter
- Roof: Composition,Ridge Vents
Condition
- Resale
- New construction: No
- Year built: 1994
Utilities & green energy
- Electric: None
- Sewer: Public Sewer
- Water: Public
- Utilities for property: Cable Available, Electricity Available, Phone Available, Sewer Available, Underground Utilities, Water Available
Green energy
- Energy efficient items: None
- Energy generation: None
Community & HOA
Community
- Features: Homeowners Assoc, Near Trails/Greenway, Playground, Pool, Tennis Court(s)
- Security: None
- Subdivision: Deer Run North
HOA
- Has HOA: Yes
- Services included: Swim, Tennis
- HOA fee: $715 annually
Location
- Region: Woodstock
Financial & listing details
- Price per square foot: $132/sqft
- Tax assessed value: $472,620
- Annual tax amount: $4,651
- Date on market: 10/27/2023
- Cumulative days on market: 21 days
- Electric utility on property: Yes
- Road surface type: Paved
Price history
| Date | Event | Price |
|---|---|---|
| 12/15/2023 | Sold | $429,900-2.3%$132/sqft |
Source:  FMLS GA #7294617 Report a problem FMLS GA #7294617 Report a problem | ||
| 11/20/2023 | Pending sale | $439,900$135/sqft |
Source:  GAMLS #10218965 Report a problem GAMLS #10218965 Report a problem | ||
| 10/27/2023 | Listed for sale | $439,900+166.6%$135/sqft |
Source: FMLS GA #7294617 Report a problem | ||
| 10/23/2023 | Listing removed | -- |
Source: Zillow Rentals Report a problem | ||
| 10/4/2023 | Listed for rent | $2,490$1/sqft |
Source: Zillow Rentals Report a problem | ||
| 8/16/2023 | Listing removed | -- |
Source: Zillow Rentals Report a problem | ||
| 8/14/2023 | Listed for rent | $2,490+24.8%$1/sqft |
Source: Zillow Rentals Report a problem | ||
| 9/22/2020 | Listing removed | $1,995$1/sqft |
Source: American Homes 4 Rent Report a problem | ||
| 8/27/2020 | Listed for rent | $1,995+33%$1/sqft |
Source: American Homes 4 Rent Report a problem | ||
| 5/25/2013 | Listing removed | $1,500 |
Source: American Homes 4 Rent Management Report a problem | ||
| 5/10/2013 | Listed for rent | $1,500 |
Source: American Homes 4 Rent Management Report a problem | ||
| 11/6/2012 | Sold | $165,000+10%$50/sqft |
Source: Public Record Report a problem | ||
| 9/1/2012 | Pending sale | $150,000$46/sqft |
Source: Keller Williams - Atlanta - Woodstock #5045053 Report a problem | ||
| 8/27/2012 | Price change | $150,000-6.3%$46/sqft |
Source: Keller Williams - Atlanta - Woodstock #5045053 Report a problem | ||
| 8/17/2012 | Price change | $160,000-3%$49/sqft |
Source: Keller Williams - Atlanta - Woodstock #5045053 Report a problem | ||
| 8/4/2012 | Price change | $165,000-5.7%$50/sqft |
Source: Keller Williams - Atlanta - Woodstock #5045053 Report a problem | ||
| 7/27/2012 | Listed for sale | $175,000-30%$54/sqft |
Source: Keller Williams Realty Platinum Partners #5045053 Report a problem | ||
| 5/1/2012 | Sold | $250,000+25.1%$76/sqft |
Source: Public Record Report a problem | ||
| 1/8/1999 | Sold | $199,900+26.5%$61/sqft |
Source: Public Record Report a problem | ||
| 8/19/1994 | Sold | $158,000$48/sqft |
Source: Public Record Report a problem | ||
Public tax history
| Year | Property taxes | Tax assessment |
|---|---|---|
| 2025 | $5,167 +4.7% | $189,048 +4.5% |
| 2024 | $4,937 -6% | $180,928 -0.2% |
| 2023 | $5,255 +14.2% | $181,244 +14.2% |
| 2022 | $4,601 +27.7% | $158,684 +38.4% |
| 2021 | $3,601 -0.9% | $114,680 |
| 2020 | $3,635 +26.1% | $114,680 -0.3% |
| 2019 | $2,884 +3.4% | $115,080 -58.2% |
| 2018 | $2,789 +4.4% | $275,400 +5.2% |
| 2017 | $2,671 -1.1% | $261,700 -0.2% |
| 2016 | $2,701 | $262,300 +12.2% |
| 2015 | $2,701 +23.1% | $233,800 +10.9% |
| 2014 | $2,194 +19.9% | $210,800 +22.4% |
| 2013 | $1,830 -5.8% | $172,200 -8.7% |
| 2012 | $1,944 -8.4% | $188,700 -10% |
| 2011 | $2,123 -0.2% | $209,600 +143.5% |
| 2010 | $2,128 -4.2% | $86,080 -9.2% |
| 2009 | $2,221 +9.3% | $94,760 -2.2% |
| 2008 | $2,032 +1.1% | $96,920 +1.1% |
| 2007 | $2,009 +1.1% | $95,880 +2% |
| 2006 | $1,987 -2.6% | $94,040 +0% |
| 2005 | $2,039 | $94,000 -57.5% |
| 2004 | -- | $221,000 +11.9% |
| 2003 | -- | $197,500 +147.6% |
| 2002 | $2,011 +5.8% | $79,760 +7.5% |
| 2001 | $1,902 | $74,200 +2.2% |
| 2000 | -- | $72,600 +5.2% |
| 1999 | $1,832 | $69,040 |
Find assessor info on the county website
Neighborhood: 30189
Nearby homes
- $505,0004 bd3 ba2.9k sqft317 Horseshoe Bnd, Woodstock, GA 30189Sold
- $459,4004 bd2 ba2.1k sqft319 Horseshoe Bnd, Woodstock, GA 30189Off Market
- $431,9004 bd3 ba2.1k sqft315 Horseshoe Bnd, Woodstock, GA 30189Off Market
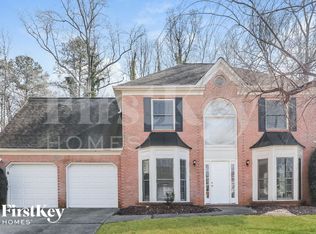
- $480,8003 bd2 ba2.2k sqft214 Beaver Creek Ln, Woodstock, GA 30189Off Market
- $503,2005 bd3 ba2.8k sqft321 Horseshoe Bnd, Woodstock, GA 30189Off Market
- $755,4005 bd4 ba93k sqft219 Beaver Creek Ln, Woodstock, GA 30189Off Market
- $513,3004 bd2 ba3.7k sqft212 Beaver Creek Ln, Woodstock, GA 30189Off Market
- $482,0003 bd4 ba2.3k sqft313 Horseshoe Bnd, Woodstock, GA 30189Off Market
Nearby schools
GreatSchools rating
- 8/10Carmel Elementary SchoolGrades: PK-5Distance: 2.3 mi
- 8/10Woodstock Middle SchoolGrades: 6-8Distance: 1.2 mi
- 8/10Woodstock High SchoolGrades: 9-12Distance: 1.2 mi
Schools provided by the listing agent
- Elementary: Carmel
- Middle: Woodstock
- High: Woodstock
Source: FMLS GA. This data may not be complete. We recommend contacting the local school district to confirm school assignments for this home.
Get a cash offer in 3 minutes
Find out how much your home could sell for in as little as 3 minutes with a no-obligation cash offer.
Estimated market value
$507,200
Get a cash offer in 3 minutes
Find out how much your home could sell for in as little as 3 minutes with a no-obligation cash offer.
Estimated market value
$507,200
- Georgia
- Cherokee County
- Woodstock
- 30189
- 216 Beaver Creek Ln
Nearby cities
Nearby zip codes
Other Woodstock Topics
