This charming, lovingly maintained home sits on a spacious corner lot in Upper Lafayette and features a detached one-bedroom apartment that offers an excellent opportunity for rental income. Inside, an artistic flair flows through the large separate living room into an open kitchen and dining area equipped with ample storage and brand-new appliances, including a gas cooktop. The primary bedroom is generous with its own mid-century tiled bathroom, while two creatively appointed guest bedrooms offer unique wood sliding doors that currently function as fold-up desks. The guest bath is a colorful delight with original blue tile for a little pep in your morning routine! The separate apartment comes fully prepared with its own parking, fresh paint, new appliances, and a private washer and dryer set. The outdoor space is just as inviting with a cozy fire pit, mature shade tree, and blueberry bushes, all supported by major updates including a 2021 roof, new HVAC and ductwork, a new panel box, all in Flood Zone X.
Sold
Price Unknown
216 Begnaud Dr, Lafayette, LA 70501
3beds
1,607sqft
Single Family Residence
Built in 1961
0.26 Acres Lot
$225,000 Zestimate®
$--/sqft
$1,672 Estimated rent
Home value
$225,000
$214,000 - $236,000
$1,672/mo
Zestimate® history
Owner options
List your home for rent
$1,672/mo
Rent Zestimate®
Find your next renter with Zillow Rental Manager. Plus, with online applications, you can quickly screen prospective tenants – for free.
$1,672/mo
Rent Zestimate®
Refinance and save
Refinancing to a lower rate could help reduce your monthly payments and save thousands over the life of the loan.
Explore your selling options
Work with a Zillow partner agent
Leverage their expertise and Zillow's premium Showcase listings to get your home seen by more buyers.
Get startedList with your own agent
Get your home in front of millions of buyers by listing it on Zillow.
Learn how to do itSell it yourself
Take full control of how buyers see your home on Zillow by listing For Sale by Owner (FSBO).
List your homeWhat's special
Ample storageMature shade treeBlueberry bushesSpacious corner lotBrand-new appliancesDetached one-bedroom apartmentCozy fire pit
Zillow last checked:
Listing updated:
Listed by:
Arla Slaughter,
Compass
Source: RAA,MLS#: 2600003472
Facts & features
Interior
Bedrooms & bathrooms
- Bedrooms: 3
- Bathrooms: 2
- Full bathrooms: 2
Heating
- Central, Natural Gas
Cooling
- Central Air, Window Unit(s)
Appliances
- Included: Dishwasher, Dryer, Refrigerator, Washer, Gas Stove Con
- Laundry: Electric Dryer Hookup, Washer Hookup
Features
- Built-in Features, Guest Suite, Formica Counters
- Flooring: Tile, Wood
- Has fireplace: No
Interior area
- Total interior livable area: 1,607 sqft
Property
Parking
- Total spaces: 2
- Parking features: Carport
- Carport spaces: 2
Features
- Stories: 1
- Patio & porch: Open
- Exterior features: Lighting
Lot
- Size: 0.26 Acres
- Dimensions: 95 x 120
- Features: 0 to 0.5 Acres, Corner Lot, Level
Details
- Additional structures: Guest House, Second Residence
- Parcel number: 6059532
- Zoning: Residential
- Special conditions: Arms Length
Construction
Type & style
- Home type: SingleFamily
- Architectural style: Traditional
- Property subtype: Single Family Residence
Materials
- Brick Veneer, Frame
- Foundation: Slab
- Roof: Composition
Condition
- Resale
- Year built: 1961
Utilities & green energy
- Electric: Elec: City
- Gas: Gas: Atmos
- Sewer: Public Sewer
Community & HOA
Community
- Subdivision: Begnaud
Location
- Region: Lafayette
Financial & listing details
- Tax assessed value: $162,310
- Annual tax amount: $1,708
- Date on market: 4/22/2026
- Exclusions: Other - See Remarks
- Electric utility on property: Yes
Price history
| Date | Event | Price |
|---|---|---|
| 7/13/2026 | Sold | -- |
Source:  RAA #2600003472 Report a problem RAA #2600003472 Report a problem | ||
| 5/20/2026 | Pending sale | $225,000$140/sqft |
Source: RAA #2600003472 Report a problem | ||
| 5/11/2026 | Price change | $225,000-2.2%$140/sqft |
Source: RAA #2600003472 Report a problem | ||
| 4/22/2026 | Listed for sale | $230,000+39.4%$143/sqft |
Source: RAA #2600003472 Report a problem | ||
| 9/10/2021 | Sold | -- |
Source: Public Record Report a problem | ||
| 6/1/2017 | Listing removed | $165,000$103/sqft |
Source: Legacy Real Estate Services #16010879 Report a problem | ||
| 3/27/2017 | Listed for sale | $165,000$103/sqft |
Source: Legacy Real Estate Services #16010879 Report a problem | ||
Public tax history
| Year | Property taxes | Tax assessment |
|---|---|---|
| 2024 | $1,708 +4.4% | $16,231 +3.8% |
| 2023 | $1,636 +5.6% | $15,643 +5.6% |
| 2022 | $1,550 -0.3% | $14,809 |
| 2021 | $1,555 +0.3% | $14,809 |
| 2020 | $1,550 +4.3% | $14,809 |
| 2019 | $1,486 -1.7% | $14,809 |
| 2018 | $1,511 +72% | $14,809 |
| 2017 | $879 | $14,809 0% |
| 2015 | $879 0% | $14,810 |
| 2013 | $879 +42.3% | $14,810 |
| 2011 | $618 +0.2% | $14,810 |
| 2010 | $617 -30% | $14,810 |
| 2008 | $881 +123.3% | $14,810 +47.5% |
| 2006 | $395 +0.6% | $10,040 |
| 2005 | $393 +82.3% | $10,040 +14.6% |
| 2002 | $215 +8.7% | $8,760 |
| 2001 | $198 +141.9% | $8,760 +37.1% |
| 2000 | $82 | $6,390 |
Find assessor info on the county website
Neighborhood: 70501
Nearby homes
- $--3 bd2 ba1.4k sqft117 Florence Peak Ln, Lafayette, LA 70501Sold
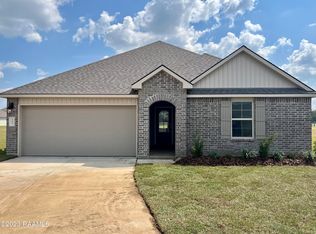
- $166,7003 bd2 ba1.5k sqft214 Begnaud Dr, Lafayette, LA 70501Off Market
- $244,6003 bd2 ba1.5k sqft410 Begnaud, Lafayette, LA 70501Off Market
- $206,0003 bd2 ba1.5k sqft404 Begnaud, Lafayette, LA 70501Off Market
- $229,3003 bd2 ba1.8k sqft408 Begnaud, Lafayette, LA 70501Off Market
- $208,200-- bd-- ba1.8k sqft215 Norman Dr, Lafayette, LA 70501Off Market
- $242,7003 bd2 ba1.8k sqft302 Begnaud Dr, Lafayette, LA 70501Off Market
- $223,3003 bd2 ba1.6k sqft101 Starlight, Lafayette, LA 70501Off Market
Nearby schools
GreatSchools rating
- 6/10J.W. Faulk Elementary SchoolGrades: PK-5Distance: 0.4 mi
- 5/10Paul Breaux Middle SchoolGrades: 5-8Distance: 2.1 mi
- 5/10Northside High SchoolGrades: 9-12Distance: 0.5 mi
Schools provided by the listing agent
- Elementary: J W Faulk
- Middle: Paul Breaux Middle
- High: Northside
Source: RAA. This data may not be complete. We recommend contacting the local school district to confirm school assignments for this home.
Sell for more on Zillow
Get a Zillow Showcase℠ listing at no additional cost and you could sell for .
$225,000
2% more
+$4,500
With Zillow Showcase(estimated)
$229,500
- Louisiana
- Lafayette Parish
- Lafayette
- 70501
- 216 Begnaud Dr
Nearby cities
Nearby zip codes
Other Lafayette Topics
