Quaint cottage-style home offers a surprisingly flexible floorplan! Wonderfully updated inside with 2 large Living Areas, Dining Room, Updated kitchen and 3 ample-sized bedrooms and updated bathrooms. 1st living area is perfect for a large home office or game or media with complete privacy added by stylish sliding barn doors. Family room is oversized and views back yard. Dining area opens into kitchen which boasts updated granite counters, sink and appliances. Fridge stays with home. Primary bedroom features walk-in closet, new tile, new frameless shower upgraded with wall niche for soaps, and upgraded mirror with custom lighting. All solid surface flooring, no carpet! Back yard is large with plenty of room to play. Cement slab at back of lot in place for further storage shed! Large covered sitting area to enjoy cooking outside and enjoyment of yard! Location has easy access to shopping, schools, and freeways! Sprinkler system has been added! Custom electric dog door stays and seller will provide one custom collar - more can be purchased online.
Sold
Price Unknown
216 Belmont St, Hurst, TX 76053
3beds
1,700sqft
Single Family Residence
Built in 1957
0.3 Acres Lot
$345,100 Zestimate®
$--/sqft
$2,247 Estimated rent
Home value
$345,100
$317,000 - $376,000
$2,247/mo
Zestimate® history
Owner options
List your home for rent
$2,247/mo
Rent Zestimate®
Find your next renter with Zillow Rental Manager. Plus, with online applications, you can quickly screen prospective tenants – for free.
$2,247/mo
Rent Zestimate®
Refinance and save
Refinancing to a lower rate could help reduce your monthly payments and save thousands over the life of the loan.
Explore your selling options
Work with a Zillow partner agent
Leverage their expertise and Zillow's premium Showcase listings to get your home seen by more buyers.
Get startedList with your own agent
Get your home in front of millions of buyers by listing it on Zillow.
Learn how to do itSell it yourself
Take full control of how buyers see your home on Zillow by listing For Sale by Owner (FSBO).
List your homeWhat's special
Large home officeUpdated bathroomsComplete privacyDining roomGranite countersSolid surface flooringFlexible floorplan
Zillow last checked:
Listing updated:
Listed by:
Karen Mackanos Long 0428406 972-608-0300,
Ebby Halliday Realtors 972-608-0300
Bought with:
Kimberly Martinez
Power House Real Estate
Source: NTREIS,MLS#: 20870878
Facts & features
Interior
Bedrooms & bathrooms
- Bedrooms: 3
- Bathrooms: 2
- Full bathrooms: 2
Primary bedroom
- Features: En Suite Bathroom, Walk-In Closet(s)
- Level: First
- Dimensions: 14 x 12
Bedroom
- Features: Walk-In Closet(s)
- Level: First
- Dimensions: 14 x 12
Bedroom
- Features: Ceiling Fan(s)
- Level: First
- Dimensions: 12 x 11
Dining room
- Level: First
- Dimensions: 11 x 10
Game room
- Level: First
- Dimensions: 20 x 12
Kitchen
- Features: Built-in Features, Granite Counters
- Level: First
- Dimensions: 10 x 8
Living room
- Features: Ceiling Fan(s)
- Level: First
- Dimensions: 20 x 12
Heating
- Central, Electric
Cooling
- Central Air, Ceiling Fan(s), Electric
Appliances
- Included: Dishwasher, Electric Oven, Electric Range, Electric Water Heater, Disposal, Microwave, Refrigerator
- Laundry: Electric Dryer Hookup, In Garage
Features
- Decorative/Designer Lighting Fixtures, Granite Counters, High Speed Internet, Open Floorplan, Cable TV, Walk-In Closet(s)
- Flooring: Ceramic Tile, Laminate
- Windows: Window Coverings
- Has basement: No
- Has fireplace: No
Interior area
- Total interior livable area: 1,700 sqft
Property
Parking
- Total spaces: 2
- Parking features: Door-Multi, Garage Faces Front, Garage, Garage Door Opener, Side By Side
- Attached garage spaces: 2
Features
- Levels: One
- Stories: 1
- Patio & porch: Covered
- Exterior features: Rain Gutters
- Pool features: None
- Fencing: Chain Link,Wood
Lot
- Size: 0.3 Acres
- Features: Back Yard, Interior Lot, Irregular Lot, Lawn, Landscaped, Subdivision, Sprinkler System
Details
- Parcel number: 01387758
Construction
Type & style
- Home type: SingleFamily
- Architectural style: Ranch,Detached
- Property subtype: Single Family Residence
Materials
- Aluminum Siding, Brick, Wood Siding
- Foundation: Slab
- Roof: Composition
Condition
- Year built: 1957
Utilities & green energy
- Sewer: Public Sewer
- Water: Public
- Utilities for property: Sewer Available, Water Available, Cable Available
Community & HOA
Community
- Security: Smoke Detector(s)
- Subdivision: Hurst Hills Add
HOA
- Has HOA: No
Location
- Region: Hurst
Financial & listing details
- Tax assessed value: $286,152
- Annual tax amount: $5,845
- Date on market: 4/16/2025
- Cumulative days on market: 39 days
- Listing terms: Cash,Conventional
- Exclusions: Personal home furnishings and washer & dryer may be available for purchase!
Price history
| Date | Event | Price |
|---|---|---|
| 6/20/2025 | Sold | -- |
Source: NTREIS #20870878 Report a problem | ||
| 6/1/2025 | Pending sale | $350,000$206/sqft |
Source: NTREIS #20870878 Report a problem | ||
| 5/25/2025 | Contingent | $350,000$206/sqft |
Source: NTREIS #20870878 Report a problem | ||
| 5/9/2025 | Price change | $350,000-1.4%$206/sqft |
Source: NTREIS #20870878 Report a problem | ||
| 4/16/2025 | Listed for sale | $355,000+20.3%$209/sqft |
Source: NTREIS #20870878 Report a problem | ||
| 12/19/2022 | Sold | -- |
Source: Ebby Halliday solds #20209738_76053 Report a problem | ||
| 12/6/2022 | Pending sale | $295,000$174/sqft |
Source: NTREIS #20209738 Report a problem | ||
| 11/28/2022 | Contingent | $295,000$174/sqft |
Source: NTREIS #20209738 Report a problem | ||
| 11/18/2022 | Listed for sale | $295,000+172.8%$174/sqft |
Source: NTREIS #20209738 Report a problem | ||
| 3/13/2012 | Listing removed | $108,120$64/sqft |
Source: Keller Williams Realty #11735102 Report a problem | ||
| 3/10/2012 | Listed for sale | $108,120$64/sqft |
Source: Keller Williams Realty #11735102 Report a problem | ||
| 8/18/2006 | Sold | -- |
Source: Agent Provided Report a problem | ||
Public tax history
| Year | Property taxes | Tax assessment |
|---|---|---|
| 2025 | $6,021 +3% | $286,152 |
| 2024 | $5,845 -0.6% | $286,152 -2.5% |
| 2023 | $5,879 -0.7% | $293,465 +14.1% |
| 2022 | $5,923 +27.5% | $257,267 +31.2% |
| 2021 | $4,645 | $196,019 |
| 2020 | -- | $196,019 +26.5% |
| 2019 | $3,729 -1.7% | $155,000 |
| 2018 | $3,794 +3.9% | $155,000 +4.1% |
| 2017 | $3,650 +0.2% | $148,839 +3.4% |
| 2016 | $3,642 +33.4% | $143,903 +38.2% |
| 2015 | $2,730 | $104,100 |
| 2014 | $2,730 | $104,100 +5.7% |
| 2013 | -- | $98,500 +106.9% |
| 2012 | -- | $47,600 -52.5% |
| 2007 | -- | $100,200 +1.9% |
| 2006 | -- | $98,300 +5.5% |
| 2005 | -- | $93,200 |
| 2004 | -- | $93,200 |
| 2003 | -- | $93,200 -1.3% |
| 2002 | -- | $94,400 +11.7% |
| 2001 | -- | $84,500 +7.5% |
| 2000 | -- | $78,600 |
Find assessor info on the county website
Neighborhood: Hurst Hills
Nearby homes
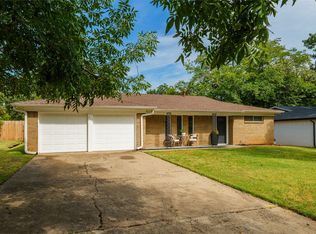
- $--3 bd2 ba1.5k sqft212 Belmont St, Hurst, TX 76053Sold
- $282,0003 bd2 ba1.5k sqft220 Belmont St, Hurst, TX 76053Off Market
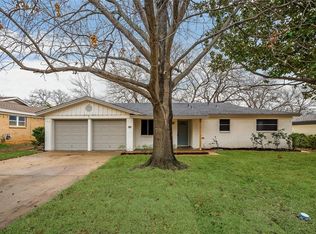
- $320,5003 bd2 ba1.5k sqft208 Belmont St, Hurst, TX 76053Off Market
- $267,4003 bd2 ba1.1k sqft217 Fanning Dr, Hurst, TX 76053Off Market
- $280,8003 bd2 ba1.2k sqft213 Fanning Dr, Hurst, TX 76053Off Market
- $327,4003 bd2 ba1.8k sqft224 Belmont St, Hurst, TX 76053Off Market
- $292,6003 bd2 ba1.1k sqft221 Fanning Dr, Hurst, TX 76053Off Market
- $304,1003 bd2 ba1.8k sqft209 Fanning Dr, Hurst, TX 76053Off Market
Nearby schools
GreatSchools rating
- 9/10Hurst Hills Elementary SchoolGrades: PK-6Distance: 0.7 mi
- 6/10Hurst Junior High SchoolGrades: 7-9Distance: 1.8 mi
- 7/10Bell High SchoolGrades: 10-12Distance: 3.1 mi
Schools provided by the listing agent
- Elementary: Hursthills
- High: Bell
- District: Hurst-Euless-Bedford ISD
Source: NTREIS. This data may not be complete. We recommend contacting the local school district to confirm school assignments for this home.
Get a cash offer in 3 minutes
Find out how much your home could sell for in as little as 3 minutes with a no-obligation cash offer.
Estimated market value
$345,100
Get a cash offer in 3 minutes
Find out how much your home could sell for in as little as 3 minutes with a no-obligation cash offer.
Estimated market value
$345,100
- Texas
- Tarrant County
- Hurst
- 76053
- Hurst Hills
- 216 Belmont St
