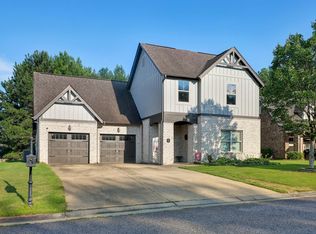
Welcome to the beautiful BURLINGTON floor plan! This popular plan has an open concept perfect for family gatherings and entertaining! The first floor features a powder room and a chefs kitchen open to the breakfast and family room with a large kitchen island. The kitchen has stainless steel gas appliances, and a beautiful tile kitchen backsplash! There is luxury 5" vinyl plank throughout the first level, a ceiling fan in the family room and a large patio off the breakfast area. There is a bedroom with a full bath on the main level. Great for guest. On the second floor you will find a large master bedroom, master bath with double vanity, garden tub/shower and a huge master closet! Also there are four spacious secondary bedrooms, a full guest bath, loft and a walk in laundry room!
For sale
Price cut: $20K (5/27)
$420,000
216 Belmont Way, Chelsea, AL 35043
6beds
2,704sqft
Single Family Residence
Built in 2020
5,488 Square Feet Lot
$418,500 Zestimate®
$155/sqft
$38/mo HOA
What's special
Full guest bathHuge master closetBeautiful tile kitchen backsplashLarge kitchen islandWalk in laundry roomStainless steel gas appliancesFour spacious secondary bedrooms
- 147 days |
- 105 |
- 2 |
Zillow last checked:
Listing updated:
Listed by:
Hoa Huynh 205-919-8356,
ARC Realty 280
Source: GALMLS,MLS#: 21447798
Facts & features
Interior
Bedrooms & bathrooms
- Bedrooms: 6
- Bathrooms: 3
- Full bathrooms: 3
Rooms
- Room types: Bedroom, Breakfast Room (ROOM), Den/Family (ROOM), Dining Room, Bathroom, Kitchen, Master Bathroom, Master Bedroom
Primary bedroom
- Level: Second
Bedroom 1
- Level: First
Bedroom 2
- Level: Second
Bedroom 3
- Level: Second
Bedroom 4
- Level: Second
Bedroom 5
- Level: Second
Primary bathroom
- Level: Second
Bathroom 1
- Level: First
Dining room
- Level: First
Family room
- Level: First
Kitchen
- Features: Stone Counters, Eat-in Kitchen, Kitchen Island, Pantry
- Level: First
Basement
- Area: 0
Heating
- Central, Forced Air, Natural Gas
Cooling
- Central Air, Electric
Appliances
- Included: Dishwasher, Microwave, Gas Oven, Gas Water Heater
- Laundry: Electric Dryer Hookup, Washer Hookup, Upper Level, Laundry Room, Laundry (ROOM), Yes
Features
- Recessed Lighting, Smooth Ceilings, Tray Ceiling(s), Soaking Tub, Tub/Shower Combo, Walk-In Closet(s)
- Flooring: Carpet, Vinyl
- Windows: Window Treatments
- Attic: Other,Yes
- Number of fireplaces: 1
- Fireplace features: Tile (FIREPL), Family Room, Gas
Interior area
- Total interior livable area: 2,704 sqft
- Finished area above ground: 2,704
- Finished area below ground: 0
Video & virtual tour
Property
Parking
- Total spaces: 2
- Parking features: Driveway, Garage Faces Front
- Garage spaces: 2
- Has uncovered spaces: Yes
Features
- Levels: 2+ story
- Patio & porch: Open (PATIO), Patio, Porch
- Pool features: None
- Has view: Yes
- View description: None
- Waterfront features: No
Lot
- Size: 5,488 Square Feet
- Features: Subdivision
Details
- Parcel number: 097261003149.000
- Special conditions: N/A
Construction
Type & style
- Home type: SingleFamily
- Property subtype: Single Family Residence
- Attached to another structure: Yes
Materials
- 1 Side Brick, Other
- Foundation: Slab
Condition
- Year built: 2020
Utilities & green energy
- Water: Public
- Utilities for property: Sewer Connected, Underground Utilities
Community & HOA
Community
- Subdivision: Polo Crossings
HOA
- Has HOA: Yes
- Services included: None
- HOA fee: $450 annually
Location
- Region: Chelsea
Financial & listing details
- Price per square foot: $155/sqft
- Tax assessed value: $390,000
- Annual tax amount: $1,675
- Price range: $420K - $420K
- Date on market: 3/26/2026
- Road surface type: Paved
Estimated market value
$418,500
$398,000 - $439,000
$2,673/mo
Price history
| Date | Event | Price |
|---|---|---|
| 5/27/2026 | Price change | $420,000-4.5%$155/sqft |
Source:  GALMLS #21447798 Report a problem GALMLS #21447798 Report a problem | ||
| 4/20/2026 | Price change | $440,000-1.1%$163/sqft |
Source: GALMLS #21447798 Report a problem | ||
| 3/26/2026 | Listed for sale | $445,000+85.4%$165/sqft |
Source: GALMLS #21447798 Report a problem | ||
| 5/9/2019 | Sold | $240,025$89/sqft |
Source: GALMLS #835689 Report a problem | ||
Public tax history
| Year | Property taxes | Tax assessment |
|---|---|---|
| 2025 | $1,675 -51.2% | $39,000 -50% |
| 2024 | $3,433 -0.3% | $78,020 -0.3% |
| 2023 | $3,442 +29% | $78,220 +29% |
| 2022 | $2,667 +3.8% | $60,620 +3.8% |
| 2021 | $2,569 +7.1% | $58,380 +7.1% |
| 2020 | $2,399 +586.6% | $54,520 +586.6% |
| 2019 | $349 | $7,940 |
Find assessor info on the county website
Monthly payment
Est. payment
Payment breakdown
Explore the cost of this home by adjusting the details. Changes won't be saved.Climate risks
Neighborhood: 35043
Nearby schools
GreatSchools rating
- 9/10Chelsea Park Elementary SchoolGrades: K-5Distance: 2.5 mi
- 10/10Chelsea Middle SchoolGrades: 6-8Distance: 2.1 mi
- 8/10Chelsea High SchoolGrades: 9-12Distance: 4.2 mi
Schools provided by the listing agent
- Elementary: Chelsea Park
- Middle: Chelsea
- High: Chelsea
Source: GALMLS. This data may not be complete. We recommend contacting the local school district to confirm school assignments for this home.
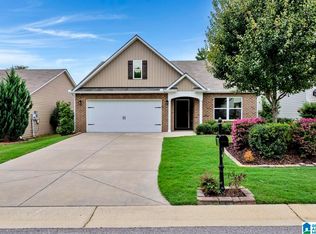
- $309,0003 bd2 ba1.6k sqft220 Belmont Way, Chelsea, AL 35043Sold
- $378,6004 bd3 ba2.8k sqft212 Belmont Way, Chelsea, AL 35043Off Market
- $319,5004 bd3 ba1.8k sqft188 Belmont Way, Chelsea, AL 35043Off Market
- $309,700-- bd2 ba2k sqft224 Belmont Way, Chelsea, AL 35043Off Market
- $320,0004 bd2 ba1.7k sqft208 Belmont Way, Chelsea, AL 35043Sold
- $324,1004 bd2 ba1.7k sqft224 Belmont Way, Chelsea, AL 35043Off Market
- $388,500-- bd4 ba3.1k sqft228 Belmont Way, Chelsea, AL 35043Off Market
- $295,500-- bd2 ba1.9k sqft204 Belmont Way, Chelsea, AL 35043Off Market
A local agent can set up tours, give advice and negotiate with sellers.
A local lender can help you make sure your offer is ready when you are.
Similar homes
- $369,9004 bd3 ba2.3k sqft188 Chesser Reserve Dr, Chelsea, AL 35043For Sale
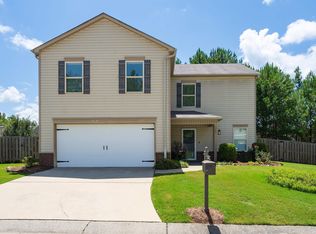
 MLS ID #21459746, David Mackle, Keller Williams Realty Vestavia. GALMLS
 - from $379,9005 bd3 ba2.5k sqftThe Hayden Plan, Chelsea Acres, Chelsea, AL 35043New Construction
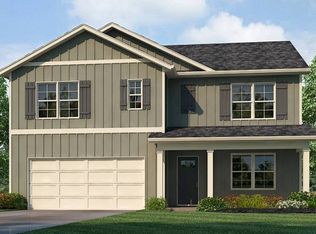 DR Horton
 - $399,5005 bd4 ba3k sqftAt&t, Chelsea, AL 35043For Sale
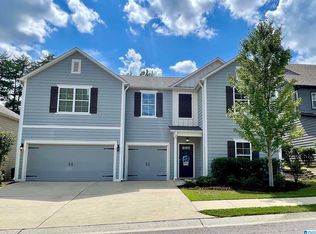 MLS ID #21440999, Timberly Harris, ARC Realty Vestavia. GALMLS
 - $450,0005 bd4 ba2.9k sqft443 Lake Chelsea Way, Chelsea, AL 35043For Sale
 MLS ID #21456237, Angela Harris, Keller Williams Realty Vestavia. GALMLS
 - $359,9005 bd3 ba2.5k sqft205 Arlington Loop, Chelsea, AL 35043For SaleMLS ID #21448623, David Spurling, ARC Realty Vestavia. GALMLS
- $384,0005 bd3 ba2.5k sqftAt&t, Chelsea, AL 35043For SaleMLS ID #21450612, Cecil Copeland, EXIT MelRose Realty. GALMLS
- $389,9004 bd2 ba1.8k sqft309 Park Crest Run, Chelsea, AL 35043For SaleMLS ID #21461912, Jacqueline Semaan, Semaan Realty. GALMLS
- $365,0003 bd2 ba1.8k sqftSpectrum, At&t, Verizon Home Internet, Starlink, Chelsea, AL 35043For SaleMLS ID #21460344, Michael Bruno, RealtySouth Chelsea Branch. GALMLS
- $350,0004 bd3 ba2.2k sqftAt&t, Chelsea, AL 35043For SaleMLS ID #21461057, Kesia Chaney, RealtySouth Chelsea Branch. GALMLS
- $319,9994 bd2 ba1.4k sqftAtt, Chelsea, AL 35043For SaleMLS ID #21461365, Joseph Daley, Keller Williams Metro South. GALMLS
- $304,9003 bd3 ba1.4k sqft252 Chelsea Park Cir, Chelsea, AL 35043For SaleMLS ID #21462145, Jacqueline Semaan, Semaan Realty. GALMLS
- $415,0004 bd4 ba2.3k sqft4774 Sandpiper Ln, Birmingham, AL 35244For SaleMLS ID #21455723, Isaac McDow, Keller Williams Realty Vestavia. GALMLS
- $439,0004 bd3 ba2.8k sqft1606 Bent River Cir, Birmingham, AL 35216For SaleMLS ID #21456646, Kim Delaine, Keller Williams Metro North. GALMLS
- $469,0004 bd3 ba2.1k sqft4400 Cahaba River Blvd, Birmingham, AL 35216For SaleMLS ID #21461134, Laura Tremblay, Keller Williams Realty Vestavia. GALMLS
- $460,0004 bd4 ba2.8k sqftSpectrum Etc., Birmingham, AL 35244For SaleMLS ID #21457678, Mariyam Tazhibayeva, Keller Williams Homewood. GALMLS
- $380,0004 bd3 ba3.1k sqft4912 Mountain View Pkwy, Birmingham, AL 35244For SaleMLS ID #21447298, Cody Cato, Impact Realty Advisors. GALMLS
- $545,0005 bd4 ba2.9k sqft5521 Timber Hill Rd, Birmingham, AL 35242For SaleMLS ID #21460911, Sinan Zakaria, Listed Simply. GALMLS
- $430,0004 bd3 ba2.8k sqftSpectrum, Trussville, AL 35173For SaleMLS ID #21447867, Sherri Elkins, eXp Realty, LLC Central. GALMLS
- $429,9004 bd4 ba2.1k sqftSpectrum, Pelham, AL 35124For SaleMLS ID #21459441, Mary Lou Vonderau, RE/MAX Advantage. GALMLS
- $369,9003 bd3 ba2.4k sqftAtt, Spectrum, Pelham, AL 35124For SaleMLS ID #21459934, Christy Null, ARC Realty - Hoover. GALMLS
