Skip main navigation
Off market
  • $473,200

    216 Bermuda Ln, Buda, TX 78610

    3beds
    1,986sqft
    SingleFamily
    Built in 2000
    0.31 Acres Lot
    $473,200 Zestimate®
    $238/sqft
    $2,263 Estimated rent

    Home value

    $473,200

    $445,000 - $502,000

    $2,263/mo

    Zestimate® history
    Loading
    Loading...

    Owner options

    List your home for rent

    $2,263/mo

    Rent Zestimate®

    Find your next renter with Zillow Rental Manager. Plus, with online applications, you can quickly screen prospective tenants – for free.

    Learn more

    $2,263/mo

    Rent Zestimate®

    Refinance and save

    $3,231/mo

    Est. payment

    Refinancing to a lower rate could help reduce your monthly payments and save thousands over the life of the loan.

    See today's rates

    $3,231/mo

    Est. payment

    Explore your selling options

    Work with a Zillow partner agent

    Leverage their expertise and Zillow's premium Showcase listings to get your home seen by more buyers.

    Get started

    List with your own agent

    Get your home in front of millions of buyers by listing it on Zillow.

    Learn how to do it

    Sell it yourself

    Take full control of how buyers see your home on Zillow by listing For Sale by Owner (FSBO).

    List your home

    What's special

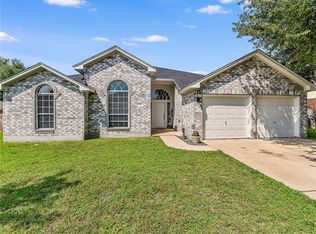
    Luxuriously updated home on huge, private lot in the Coves of Cimarron neighborhood. Zoned to Carpenter Hill Elementary, Dahlstrom Middle and Johnson High Schools. Enjoy morning coffee on the secluded back porch overlooking green space. No back neighbors! Easy access to both IH-35 and Mopac via the new 45 extension, and around the corner from neighborhood sports courts, pool and park. Original owner and one of the lowest tax rates in Buda! This extensively updated home features hand-scraped bamboo floors installed in entryway, hallway, kitchen, primary bedroom, and living spaces (2018), recessed lights throughout home, updated LED light fixtures (2015 and newer) and refreshed paint throughout. Kitchen upgrades include updated cabinets and hardware (2018), travertine and stone backsplash and granite countertops, stainless steel energy star appliances, and under cabinet lighting. The living room features crown moulding, a slate fireplace surround and custom mantle. The formal dining / office space has updated crown moulding, custom wood work, built-in bookcases and cabinets. The renovated oversized owner's retreat has built in bookcases, granite countertops, marble floors and marble tub surround and shower in the en suite bathroom (2015). Exterior updates include roof replacement (2019), solar screens, updated door hardware and lighting (2017), brick patio extension, front and rear fence replaced in 2020.

    This property is off market, which means it's not currently listed for sale or rent on Zillow. This may be different from what's available on other websites or public sources.

    Facts & features

    Interior

    Bedrooms & bathrooms
    • Bedrooms: 3
    • Bathrooms: 2
    • Full bathrooms: 2
    • Main level bedrooms: 3
    Heating
    • Forced air, Electric
    Cooling
    • Central
    Appliances
    • Included: Dishwasher, Garbage disposal, Microwave, Range / Oven
    • Laundry: Washer Hookup, Electric Dryer Hookup
    Features
    • Ceiling Fan(s), Breakfast Bar, Kitchen Island, Pantry, Double Vanity, Recessed Lighting, Walk-In Closet(s), High Speed Internet, Eat-in Kitchen, Chandelier, Built-in Features, Soaking Tub, Crown Molding, Bookcases, Open Floorplan, Multiple Dining Areas, No Interior Steps
    • Flooring: Tile, Carpet, Hardwood, Laminate
    • Has fireplace: Yes
    Interior area
    • Total interior livable area: 1,986 sqft

    Property

    Parking
    • Total spaces: 4
    • Parking features: Garage - Attached
    Features
    • Entry location: 1st Floor Entry
    • Patio & porch: Patio, Porch, Front Porch, Rear Porch
    • Exterior features: Brick, Cement / Concrete
    • Has spa: Yes
    Lot
    • Size: 0.31 Acres
    • Features: Level, Landscaped
    • Residential vegetation: Partially Wooded, Trees-Medium (20 Ft - 40 Ft), Trees-Large (Over 40 Ft)
    Details
    • Parcel number: 112133200A021002

    Construction

    Type & style
    • Home type: SingleFamily
    Materials
    • Other
    • Foundation: Slab
    • Roof: Composition
    Condition
    • Year built: 2000

    Utilities & green energy

    • Utilities for property: Electricity Connected, Natural Gas Not Available, Underground Utilities, Cable Connected, Water Connected, Sewer Connected, Internet-Cable

    Community & neighborhood

    Security
    • Security features: Smoke Detector(s)
    Location
    • Region: Buda

    HOA & financial

    HOA
    • Has HOA: Yes
    • HOA fee: $50 monthly

    Other

    Other facts
    • Flooring: Wood, Carpet, Tile, Laminate, Marble
    • Appliances: Dishwasher, Disposal, Electric Oven, Microwave, Electric Range, Electric Water Heater, Self Cleaning Oven, Range Hood, Stainless Steel Appliance(s), ENERGY STAR Qualified Dishwasher, Free-Standing Electric Range
    • AssociationYN: true
    • InteriorFeatures: Ceiling Fan(s), Breakfast Bar, Kitchen Island, Pantry, Double Vanity, Recessed Lighting, Walk-In Closet(s), High Speed Internet, Eat-in Kitchen, Chandelier, Built-in Features, Soaking Tub, Crown Molding, Bookcases, Open Floorplan, Multiple Dining Areas, No Interior Steps
    • Heating: Electric, Central, Ceiling
    • GarageYN: true
    • AttachedGarageYN: true
    • SpaYN: true
    • HeatingYN: true
    • Utilities: Electricity Connected, Natural Gas Not Available, Underground Utilities, Cable Connected, Water Connected, Sewer Connected, Internet-Cable
    • CoolingYN: true
    • PatioAndPorchFeatures: Patio, Porch, Front Porch, Rear Porch
    • FireplacesTotal: 1
    • CommunityFeatures: Playground, Park, Cluster Mailbox, Common Grounds, Planned Social Activities, BBQ Pit/Grill, High Speed Internet
    • ConstructionMaterials: Brick, Cement Siding, HardiPlank Type, Blown-In Insulation
    • Roof: Composition
    • LotFeatures: Level, Landscaped
    • ElectricOnPropertyYN: True
    • DirectionFaces: East
    • FarmLandAreaUnits: Square Feet
    • ParkingFeatures: Driveway, Storage, Attached, Garage Door Opener, Workshop in Garage, Garage Faces Front, Door-Multi
    • ExteriorFeatures: Playground, Private Yard, No Exterior Steps
    • Vegetation: Partially Wooded, Trees-Medium (20 Ft - 40 Ft), Trees-Large (Over 40 Ft)
    • Cooling: Central Air, Ceiling Fan(s), Electric
    • OpenParkingYN: true
    • LaundryFeatures: Washer Hookup, Electric Dryer Hookup
    • SecurityFeatures: Smoke Detector(s)
    • MainLevelBedrooms: 3
    • LivingAreaSource: Public Records
    • YearBuiltSource: Public Records
    • View: Trees/Woods, Hill Country
    • EntryLocation: 1st Floor Entry
    • MlsStatus: ACTIVE UNDER CONTRACT

    Price history

    DateEventPrice
    4/23/2025Listing removed$2,400$1/sqft
    Source: Unlock MLS #9733158 Report a problem
    4/10/2025Listed for rent$2,400$1/sqft
    Source: Unlock MLS #9733158 Report a problem
    1/1/2021Sold--
    Source: Agent Provided Report a problem
    10/10/2020Pending sale$409,900$206/sqft
    Source: Central Real Estate Group #9240986 Report a problem
    10/8/2020Listed for sale$409,900$206/sqft
    Source: Central Real Estate Group #9240986 Report a problem

    Public tax history

    YearProperty taxesTax assessment
    2025-- $530,180 +3.7%
    2024$7,888 +16.5%$511,198 +10%
    2023$6,772 -9.8%$464,725 +10%
    2022$7,505 +1.2%$422,477 +10%
    2021$7,417 +15.5%$384,070 +18.9%
    2020$6,421 +5.1%$322,900 +7.8%
    2019$6,108 +2.5%$299,490 +4.6%
    2018$5,959 +10.4%$286,202 +10%
    2017$5,398 +10%$260,184 +10%
    2016$4,907 +19.7%$236,531 +10%
    2015$4,101 $215,028 +10%
    2014$4,101 $195,480 +5.8%
    2013-- $184,700 +1.8%
    2012-- $181,500 +2.7%
    2011-- $176,720
    2010-- $176,720 -2.3%
    2009-- $180,920 +4.1%
    2007-- $173,760 +1.2%
    2006-- $171,730 +0.3%
    2005-- $171,300
    2004-- $171,300
    2003-- $171,300
    2002-- $171,300 +10.5%
    2001-- $155,040 +1192%
    2000-- $12,000

    Find assessor info on the county website

    Neighborhood: 78610

    Nearby schools

    GreatSchools rating
    Schools provided by the listing agent
    • Elementary: Carpenter Hill
    • Middle: Eric Dahlstrom
    • High: Johnson High School
    • District: Hays ISD

    Source: The MLS. This data may not be complete. We recommend contacting the local school district to confirm school assignments for this home.

    Get a cash offer in 3 minutes
    Find out how much your home could sell for in as little as 3 minutes with a no-obligation cash offer.
    Estimated market value
    $473,200
    Get a cash offer in 3 minutes
    Find out how much your home could sell for in as little as 3 minutes with a no-obligation cash offer.
    Estimated market value
    $473,200