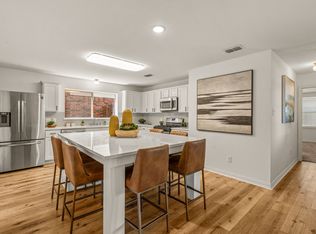
Amazning space! This spacious 1 owner home boasts 4 bdrms, office, gameroom, and formal dining. Living room and Kitchen have an abundance of windows that offer stunning views of the expansive backyard, equipped with solar window screens to help keep energy costs low. Creating a warm and inviting atmosphere perfect for gatherings and entertaining. A deep garage, ideal for storage and parking. Situated on a secluded street, you will enjoy peace and privacy while still being part of a vibrant community. Neighborhood is renowned for its amazing neighbors and a range of exclusive amenities provided by the HOA. Residents have access to private workout facility, rentable amenity center, refreshing pool, and scenic walking trails. The community spirit is fostered with regular events such as movie nights, food truck gatherings, and game nights catering to all ages.
Sold
Price Unknown
216 Birdbrook Dr, Anna, TX 75409
4beds
3,040sqft
Single Family Residence
Built in 2006
6,098 Square Feet Lot
$339,900 Zestimate®
$--/sqft
$2,496 Estimated rent
Home value
$339,900
$320,000 - $360,000
$2,496/mo
Zestimate® history
Owner options
List your home for rent
$2,496/mo
Rent Zestimate®
Find your next renter with Zillow Rental Manager. Plus, with online applications, you can quickly screen prospective tenants – for free.
$2,496/mo
Rent Zestimate®
Refinance and save
$600/mo
Est. payment
Refinancing to a lower rate could help reduce your monthly payments and save thousands over the life of the loan.
$600/mo
Est. payment
Explore your selling options
Work with a Zillow partner agent
Leverage their expertise and Zillow's premium Showcase listings to get your home seen by more buyers.
Get startedList with your own agent
Get your home in front of millions of buyers by listing it on Zillow.
Learn how to do itSell it yourself
Take full control of how buyers see your home on Zillow by listing For Sale by Owner (FSBO).
List your homeWhat's special
Zillow last checked:
Listing updated:
Listed by:
Chris Fetrow 0555338 214-566-8277,
Real 855-450-0442,
Stephanie Fetrow 0568096 214-566-8277,
Real
Bought with:
Kristen Harris
Dave Perry Miller Real Estate
Source: NTREIS,MLS#: 20628115
Facts & features
Interior
Bedrooms & bathrooms
- Bedrooms: 4
- Bathrooms: 3
- Full bathrooms: 2
- 1/2 bathrooms: 1
Primary bedroom
- Features: En Suite Bathroom, Sitting Area in Primary
- Level: Second
- Dimensions: 21 x 15
Bedroom
- Features: Walk-In Closet(s)
- Level: Second
- Dimensions: 16 x 14
Bedroom
- Features: Walk-In Closet(s)
- Level: Second
- Dimensions: 14 x 12
Bedroom
- Level: Second
- Dimensions: 18 x 12
Primary bathroom
- Features: Dual Sinks, Separate Shower
- Level: Second
- Dimensions: 9 x 8
Breakfast room nook
- Level: First
- Dimensions: 11 x 9
Dining room
- Level: First
- Dimensions: 18 x 12
Other
- Level: Second
Game room
- Level: Second
- Dimensions: 20 x 14
Half bath
- Level: First
Kitchen
- Features: Built-in Features, Eat-in Kitchen, Kitchen Island, Pantry, Walk-In Pantry
- Level: First
- Dimensions: 13 x 11
Living room
- Features: Fireplace
- Level: First
- Dimensions: 21 x 15
Office
- Level: First
- Dimensions: 15 x 12
Utility room
- Features: Utility Room
- Level: First
- Dimensions: 8 x 6
Heating
- Central, Fireplace(s), Natural Gas
Cooling
- Central Air, Ceiling Fan(s), Electric
Appliances
- Included: Dishwasher, Gas Cooktop, Disposal, Gas Oven, Microwave, Washer
- Laundry: Laundry in Utility Room
Features
- Chandelier, Eat-in Kitchen, High Speed Internet, Kitchen Island, Open Floorplan, Pantry, Smart Home, Walk-In Closet(s)
- Flooring: Carpet, Laminate, Luxury Vinyl Plank, Tile
- Windows: Window Coverings
- Has basement: No
- Number of fireplaces: 1
- Fireplace features: Decorative, Gas, Gas Log, Gas Starter, Living Room
Interior area
- Total interior livable area: 3,040 sqft
Property
Parking
- Total spaces: 2
- Parking features: Door-Multi, Driveway, Garage, Garage Door Opener, Kitchen Level, Lighted
- Attached garage spaces: 2
- Has uncovered spaces: Yes
Features
- Levels: Two
- Stories: 2
- Patio & porch: Rear Porch, Covered
- Exterior features: Private Yard
- Pool features: None, Community
- Fencing: Back Yard,Fenced,Wood
Lot
- Size: 6,098 Square Feet
- Features: Back Yard, Interior Lot, Lawn, Landscaped, Subdivision
Details
- Parcel number: R896300H02801
Construction
Type & style
- Home type: SingleFamily
- Architectural style: Traditional,Detached
- Property subtype: Single Family Residence
Materials
- Brick, Fiber Cement
- Foundation: Slab
- Roof: Composition
Condition
- Year built: 2006
Utilities & green energy
- Sewer: Public Sewer
- Water: Public
- Utilities for property: Cable Available, Electricity Available, Electricity Connected, Natural Gas Available, Sewer Available, Separate Meters, Water Available
Green energy
- Energy efficient items: Roof
Community & HOA
Community
- Features: Clubhouse, Fitness Center, Pool, Sidewalks, Trails/Paths
- Security: Fire Alarm, Smoke Detector(s)
- Subdivision: West Crossing #1
HOA
- Has HOA: Yes
- Services included: All Facilities, Association Management
- HOA fee: $600 annually
- HOA name: Neighborhood Management
- HOA phone: 972-359-1548
Location
- Region: Anna
Financial & listing details
- Tax assessed value: $350,000
- Annual tax amount: $6,975
- Date on market: 5/30/2024
- Cumulative days on market: 138 days
- Listing terms: Cash,Conventional,FHA 203(k),FHA,Texas Vet,USDA Loan,VA Loan
- Exclusions: All Bookshelves
- Electric utility on property: Yes
Price history
| Date | Event | Price |
|---|---|---|
| 10/15/2024 | Sold | -- |
Source: NTREIS #20628115 Report a problem | ||
| 9/22/2024 | Listing removed | $350,000$115/sqft |
Source: NTREIS #20628115 Report a problem | ||
| 9/11/2024 | Contingent | $350,000$115/sqft |
Source: NTREIS #20628115 Report a problem | ||
| 9/6/2024 | Listed for sale | $350,000$115/sqft |
Source: NTREIS #20628115 Report a problem | ||
| 8/26/2024 | Contingent | $350,000$115/sqft |
Source: NTREIS #20628115 Report a problem | ||
| 8/2/2024 | Price change | $350,000-10.3%$115/sqft |
Source: NTREIS #20628115 Report a problem | ||
| 5/30/2024 | Listed for sale | $390,000+122.9%$128/sqft |
Source: NTREIS #20628115 Report a problem | ||
| 11/17/2013 | Listing removed | $175,000$58/sqft |
Source: RE/MAX Four Corners #12010042 Report a problem | ||
| 8/16/2013 | Listed for sale | $175,000$58/sqft |
Source: RE/MAX Four Corners #12010042 Report a problem | ||
| 7/9/2013 | Listing removed | $175,000$58/sqft |
Source: RE/MAX Four Corners #11919925 Report a problem | ||
| 3/20/2013 | Listed for sale | $175,000$58/sqft |
Source: Harden Real Estate Group #11919925 Report a problem | ||
Public tax history
| Year | Property taxes | Tax assessment |
|---|---|---|
| 2025 | $5,110 -18.1% | $350,000 -8.8% |
| 2024 | $6,238 +12.2% | $383,884 +10% |
| 2023 | $5,560 -13% | $348,985 +10% |
| 2022 | $6,394 +3.5% | $317,259 +10% |
| 2021 | $6,180 +4.9% | $288,417 +6.1% |
| 2020 | $5,889 -1.6% | $271,921 +2.6% |
| 2019 | $5,983 +2% | $265,000 +6% |
| 2018 | $5,864 +11.3% | $250,000 +4.2% |
| 2017 | $5,267 | $240,000 +6.4% |
| 2016 | $5,267 +22.1% | $225,590 +7.3% |
| 2015 | $4,314 | $210,254 +15.4% |
| 2014 | $4,314 | $182,237 -0.4% |
| 2013 | -- | $182,988 -0.8% |
| 2012 | -- | $184,494 +17% |
| 2011 | -- | $157,648 -14% |
| 2010 | -- | $183,206 -3% |
| 2009 | -- | $188,934 -2.3% |
| 2008 | -- | $193,347 +23.5% |
| 2007 | -- | $156,600 +502.3% |
| 2006 | -- | $26,000 |
Find assessor info on the county website
Neighborhood: 75409
Nearby homes
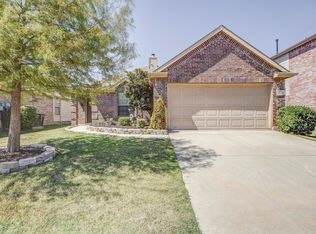
- $341,1004 bd2 ba2.6k sqft220 Birdbrook Dr, Anna, TX 75409Off Market
- $--5 bd4 ba3k sqft212 Birdbrook Dr, Anna, TX 75409Sold
- $275,5003 bd2 ba1.4k sqft208 Birdbrook Dr, Anna, TX 75409Off Market

- $285,6003 bd2 ba1.7k sqft224 Birdbrook Dr, Anna, TX 75409Off Market
- $327,2004 bd2 ba1.9k sqft217 Cedar Canyon Dr, Anna, TX 75409Off Market
- $2,1954 bd3 ba2.2k sqft213 Cedar Canyon Dr, Anna, TX 75409For Rent
- $335,7004 bd3 ba2.1k sqft221 Cedar Canyon Dr, Anna, TX 75409Off Market
- $292,0003 bd2 ba1.7k sqft204 Birdbrook Dr, Anna, TX 75409Off Market
Nearby schools
GreatSchools rating
- 4/10Joe K Bryant Elementary SchoolGrades: PK-5Distance: 2 mi
- 4/10Slayter Creek MiddleGrades: 6-8Distance: 1 mi
- 5/10Anna High SchoolGrades: 9-12Distance: 0.9 mi
Schools provided by the listing agent
- Elementary: Joe K Bryant
- Middle: Slayter Creek
- High: Anna
- District: Anna ISD
Source: NTREIS. This data may not be complete. We recommend contacting the local school district to confirm school assignments for this home.
Get a cash offer in 3 minutes
Find out how much your home could sell for in as little as 3 minutes with a no-obligation cash offer.
Estimated market value
$339,900
Get a cash offer in 3 minutes
Find out how much your home could sell for in as little as 3 minutes with a no-obligation cash offer.
Estimated market value
$339,900
- Texas
- Collin County
- Anna
- 75409
- 216 Birdbrook Dr
