Welcome to your exclusive hideaway nestled within a secure gated community, where luxury meets comfort in perfect harmony. This stunning property showcases an open floor plan that effortlessly combines modern style with practical functionality, making it ideal for entertaining guests or unwinding in serene comfort.
Step outdoors and immerse yourself in a private oasis featuring your very own pool with a playful slide, perfect for creating unforgettable moments and summer celebrations. The expansive outdoor area is an entertainer’s dream, inviting you to soak up the sun or host vibrant barbecues with loved ones.
For the practically minded, the property includes an oversized, climate-controlled shop fitted with a two-pole car lift, providing an exceptional space for car enthusiasts or those in need of additional storage.
Nestled within the tranquility of a gated community, this home offers an exquisite blend of peaceful seclusion and everyday convenience. Embrace the ultimate lifestyle experience in this remarkable property—your dream kitchen and personal retreat await.
Sold
Price Unknown
216 Blacktail Ct, Azle, TX 76020
4beds
2,779sqft
Single Family Residence
Built in 2006
3.51 Acres Lot
$912,700 Zestimate®
$--/sqft
$3,083 Estimated rent
Home value
$912,700
$831,000 - $995,000
$3,083/mo
Zestimate® history
Owner options
List your home for rent
$3,083/mo
Rent Zestimate®
Find your next renter with Zillow Rental Manager. Plus, with online applications, you can quickly screen prospective tenants – for free.
$3,083/mo
Rent Zestimate®
Refinance and save
$480/mo
Est. payment
Refinancing to a lower rate could help reduce your monthly payments and save thousands over the life of the loan.
$480/mo
Est. payment
Explore your selling options
Work with a Zillow partner agent
Leverage their expertise and Zillow's premium Showcase listings to get your home seen by more buyers.
Get startedList with your own agent
Get your home in front of millions of buyers by listing it on Zillow.
Learn how to do itSell it yourself
Take full control of how buyers see your home on Zillow by listing For Sale by Owner (FSBO).
List your homeWhat's special
Modern styleOpen floor planPrivate oasisExpansive outdoor areaPersonal retreatDream kitchenPractical functionality
Zillow last checked:
Listing updated:
Listed by:
D'Lana Metz 0751906 817-319-9260,
Willow Real Estate, LLC 817-706-8183
Bought with:
Christina Vassar
Dewbrew Realty, Inc
Source: NTREIS,MLS#: 20802200
Facts & features
Interior
Bedrooms & bathrooms
- Bedrooms: 4
- Bathrooms: 2
- Full bathrooms: 2
Primary bedroom
- Features: Ceiling Fan(s), Dual Sinks, Double Vanity, En Suite Bathroom, Garden Tub/Roman Tub, Separate Shower, Walk-In Closet(s)
- Level: First
- Dimensions: 19 x 13
Bedroom
- Level: First
- Dimensions: 13 x 11
Bedroom
- Level: First
- Dimensions: 13 x 11
Bedroom
- Level: First
- Dimensions: 12 x 11
Living room
- Features: Fireplace
- Level: First
- Dimensions: 18 x 8
Heating
- Central
Cooling
- Central Air, Ceiling Fan(s), Electric
Appliances
- Included: Dishwasher, Electric Cooktop, Electric Oven, Microwave, Refrigerator, Water Purifier
- Laundry: Washer Hookup, Electric Dryer Hookup, Laundry in Utility Room
Features
- Double Vanity, High Speed Internet, Kitchen Island, Open Floorplan, Pantry, Vaulted Ceiling(s), Walk-In Closet(s), Wired for Sound
- Flooring: Carpet, Simulated Wood, Tile
- Windows: Shutters
- Has basement: No
- Number of fireplaces: 1
- Fireplace features: Family Room, Wood Burning
Interior area
- Total interior livable area: 2,779 sqft
Property
Parking
- Total spaces: 3
- Parking features: Additional Parking, Boat, Concrete, Driveway, Epoxy Flooring, Garage, Garage Door Opener, Gravel
- Attached garage spaces: 3
- Has uncovered spaces: Yes
Features
- Levels: One
- Stories: 1
- Patio & porch: Patio, Covered
- Exterior features: Fire Pit
- Pool features: In Ground, Pool Cover, Pool, Pool/Spa Combo
Lot
- Size: 3.51 Acres
- Features: Acreage, Back Yard, Cul-De-Sac, Lawn, Many Trees
Details
- Additional structures: Workshop
- Parcel number: R000082243
Construction
Type & style
- Home type: SingleFamily
- Architectural style: Traditional,Detached
- Property subtype: Single Family Residence
Materials
- Brick, Concrete
- Foundation: Slab
- Roof: Asphalt
Condition
- Year built: 2006
Utilities & green energy
- Sewer: Aerobic Septic
- Water: Well
- Utilities for property: Cable Available, Septic Available, Water Available
Green energy
- Water conservation: Gray Water System
Community & HOA
Community
- Features: Gated
- Security: Prewired, Gated Community, Other, Smoke Detector(s)
- Subdivision: Deer Ridge Estates
HOA
- Has HOA: Yes
- Services included: Maintenance Grounds
- HOA fee: $480 annually
- HOA name: PMI
- HOA phone: 817-952-9009
Location
- Region: Azle
Financial & listing details
- Tax assessed value: $737,240
- Annual tax amount: $3,808
- Date on market: 1/9/2025
- Cumulative days on market: 144 days
- Exclusions: Furniture, washer and dryer, and lawn equipment.
Price history
| Date | Event | Price |
|---|---|---|
| 6/2/2025 | Sold | -- |
Source: NTREIS #20802200 Report a problem | ||
| 4/9/2025 | Contingent | $899,900$324/sqft |
Source: NTREIS #20802200 Report a problem | ||
| 2/20/2025 | Price change | $899,900-5.7%$324/sqft |
Source: NTREIS #20802200 Report a problem | ||
| 1/27/2025 | Price change | $954,000-1%$343/sqft |
Source: NTREIS #20802200 Report a problem | ||
| 1/9/2025 | Listed for sale | $964,000$347/sqft |
Source: NTREIS #20802200 Report a problem | ||
| 3/21/2017 | Sold | -- |
Source: Public Record Report a problem | ||
Public tax history
| Year | Property taxes | Tax assessment |
|---|---|---|
| 2025 | $3,808 +6.4% | $737,240 +9.5% |
| 2024 | $3,579 +12.2% | $673,560 |
| 2023 | $3,192 +0.3% | $673,560 +35.4% |
| 2022 | $3,182 +6.1% | $497,530 +8.9% |
| 2021 | $2,999 +4.2% | $457,040 +9.7% |
| 2020 | $2,878 +3.1% | $416,610 |
| 2019 | $2,791 +4.8% | $416,610 +11.7% |
| 2018 | $2,663 -60% | $372,880 +14.8% |
| 2017 | $6,661 +23.4% | $324,880 +17.6% |
| 2016 | $5,398 +2.9% | $276,320 |
| 2015 | $5,247 | $276,320 +2.6% |
| 2014 | $5,247 | $269,400 +6.1% |
| 2013 | -- | $254,000 |
| 2012 | -- | $254,000 |
| 2011 | -- | $254,000 -0.9% |
| 2010 | -- | $256,200 -1.5% |
| 2009 | -- | $260,200 |
| 2008 | -- | -- |
| 2007 | -- | -- |
Find assessor info on the county website
Neighborhood: Deer Ridge Estates
Nearby homes
- $30,000-- bd-- ba-- sqft216 Blacktail Ct, Azle, TX 76020Off Market
- $543,2004 bd2 ba2.1k sqft212 Blacktail Ct, Azle, TX 76020Off Market
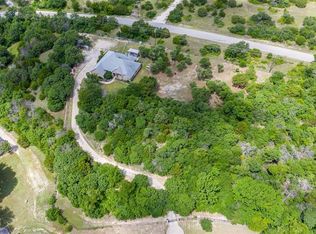
- $105,000-- bd-- ba-- sqftDeerchase Ct, Azle, TX 76020Off Market
- $30,000-- bd-- ba-- sqft207 Blacktail Ct, Azle, TX 76020Off Market
- $548,2003 bd2 ba2k sqft207 Blacktail Ct, Azle, TX 76020Off Market
- $388,000-- bd-- ba2.3k sqft1006 Church Rd, Azle, TX 76020Off Market
- $97,630-- bd-- ba-- sqftBlacktail Ct, Azle, TX 76020Off Market
- $412,000-- bd-- ba1.9k sqft200 Blacktail Ct, Azle, TX 76020Off Market
Nearby schools
GreatSchools rating
- 8/10Silver Creek Elementary SchoolGrades: PK-4Distance: 0.7 mi
- 4/10Santo Forte J High SchoolGrades: 7-8Distance: 5.9 mi
- 6/10Azle High SchoolGrades: 9-12Distance: 4.9 mi
Schools provided by the listing agent
- Elementary: Silver Creek
- High: Azle
- District: Azle ISD
Source: NTREIS. This data may not be complete. We recommend contacting the local school district to confirm school assignments for this home.
Get a cash offer in 3 minutes
Find out how much your home could sell for in as little as 3 minutes with a no-obligation cash offer.
Estimated market value
$912,700
Get a cash offer in 3 minutes
Find out how much your home could sell for in as little as 3 minutes with a no-obligation cash offer.
Estimated market value
$912,700
- Texas
- Parker County
- Azle
- 76020
- Deer Ridge Estates
- 216 Blacktail Ct
