Skip main navigation
For sale
  • $825,000

    216 Bluff View Drive, Guilford, CT 06437

    4beds
    3,410sqft
    : 
    Loading
    Get pre-qualified
    Single Family Residence
    Built in 1987
    1 Acres Lot
    $811,000 Zestimate®
    $242/sqft
    $-- HOA

    What's special

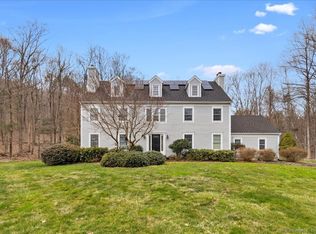
    Bluff Head Estates! Picture your perfect summer evening: pool lights glowing, a warm breeze, and friends laughing around a fire pit on a massive deck-welcome to 216 Bluff View Drive. Tucked away in Guilford's desirable North Guilford Neighborhood, this 4-bedroom, 2.5-bath open-concept Colonial delivers 3,410 square feet of pure comfort across two beautifully styled levels. The home boasts timeless Connecticut Shoreline curb appeal, situated on nearly an acre of manicured property. Step inside to find rich updated floors, two fireplaces, central air, and four bright skylights that keep the vibe light and airy. But the true showstopper is the backyard oasis. The sprawling multi-level deck wraps around an above-ground pool, built for epic daytime entertaining. When night falls, the atmosphere shifts completely as the lower lounge area comes alive with cozy string lighting and a sleek gas fire pit table. Rounded out by practical perks like a full basement, attached garage, and raised garden beds, this home is engineered for relaxation. Plus, you're just minutes from the historic Guilford Green, local coastal dining, the marina, Jacobs Beach and Lake Quonnipaug around the corner. Come experience places like Dudley Farm Market, Lakeside Feed, Bluff Head Trails, Nut Plains Farm, as well as our Guilford Green, shops, restaurants and so much more! This is Shoreline living built for how you actually want to spend your weekends. Professional pics will be coming on thursday.
    16 days
    |
    2,342
    |
    100
    |

    Likely to sell faster than

    Zillow last checked:

    Listing updated:

    Listed by:

    Jules G Etes (203)687-6997,

    William Pitt Sotheby's Int'l 203-453-2533

    Source: Smart MLS,MLS#: 24185800MLS Logo

    Loading...

      Facts & features

      Interior

      Bedrooms & bathrooms
      • Bedrooms: 4
      • Bathrooms: 3
      • Full bathrooms: 2
      • 1/2 bathrooms: 1
      Primary bedroom
      • Level: Upper
      • Area: 221 Square Feet
      • Dimensions: 13 x 17
      Bedroom
      • Level: Upper
      • Area: 208 Square Feet
      • Dimensions: 13 x 16
      Bedroom
      • Level: Upper
      • Area: 182 Square Feet
      • Dimensions: 13 x 14
      Bedroom
      • Level: Upper
      • Area: 182 Square Feet
      • Dimensions: 13 x 14
      Dining room
      • Level: Main
      • Area: 168 Square Feet
      • Dimensions: 12 x 14
      Family room
      • Level: Main
      • Area: 216 Square Feet
      • Dimensions: 12 x 18
      Kitchen
      • Level: Main
      Living room
      • Level: Main
      • Area: 247 Square Feet
      • Dimensions: 13 x 19
      Rec play room
      • Level: Upper
      Heating
      • Hot Water, Oil
      Cooling
      • Central Air
      Appliances
      • Included: Oven/Range, Microwave, Refrigerator, Dishwasher, Electric Water Heater, Water Heater
      • Laundry: Main Level
      Features
      • Open Floorplan
      • Basement: Full
      • Attic: Walk-up
      • Number of fireplaces: 2
      Interior area
      • Total structure area: 3,410
      • Total interior livable area: 3,410 sqft
      • Finished area above ground: 3,410
      • Finished area below ground: 0

      Property

      Parking
      • Total spaces: 2
      • Parking features: Attached
      • Attached garage spaces: 2
      Features
      • Has private pool: Yes
      • Pool features: Above Ground
      Lot
      • Size: 1 Acres
      • Features: Subdivided, Level, Landscaped, Open Lot
      Details
      • Parcel number: 1120253
      • Zoning: OSD

      Construction

      Type & style
      • Home type: SingleFamily
      • Architectural style: Colonial
      • Property subtype: Single Family Residence
      Materials
      • Clapboard
      • Foundation: Concrete Perimeter
      • Roof: Asphalt
      Condition
      • New construction: No
      • Year built: 1987

      Utilities & green energy

      • Sewer: Septic Tank
      • Water: Well

      Community & HOA

      Community
      • Subdivision: Bluff View Estates
      HOA
      • Has HOA: No
      Location
      • Region: Guilford

      Financial & listing details

      • Price per square foot: $242/sqft
      • Tax assessed value: $472,780
      • Annual tax amount: $13,072
      • Date on market: 6/22/2026

        Estimated market value

        $811,000

        $770,000 - $852,000

        $6,091/mo

        Price history

        DateEventPrice
        6/26/2026Listed for sale$825,000+26.9%$242/sqft
        Source: Smart MLS #24185800 Report a problem
        7/12/2022Listing removed--
        Source: William Raveis Real Estate, Mortgage & Insurance Report a problem
        7/8/2022Sold$650,000+4%$191/sqft
        Source: Smart MLS #170492071 Report a problem
        6/7/2022Pending sale$625,000$183/sqft
        Source: William Raveis Real Estate, Mortgage & Insurance #170492071 Report a problem
        6/1/2022Listed for sale$625,000$183/sqft
        Source: William Raveis Real Estate, Mortgage & Insurance #170492071 Report a problem
        5/25/2022Pending sale$625,000$183/sqft
        Source: William Raveis Real Estate, Mortgage & Insurance #170492071 Report a problem
        5/20/2022Listed for sale$625,000+45.3%$183/sqft
        Source: Smart MLS #170492071 Report a problem
        7/16/2012Sold$430,000-9.1%$126/sqft
        Source: Smart MLS #M9133047 Report a problem
        5/18/2012Price change$473,000-0.1%$139/sqft
        Source: H Pearce Company #M9133047 Report a problem
        5/11/2012Price change$473,500-0.1%$139/sqft
        Source: H Pearce Company #M9133047 Report a problem
        5/3/2012Price change$474,000-0.1%$139/sqft
        Source: H Pearce Company #M9133047 Report a problem
        4/27/2012Price change$474,500-0.1%$139/sqft
        Source: H Pearce Company #M9133047 Report a problem
        3/2/2012Listed for sale$475,000-9.5%$139/sqft
        Source: H PEARCE COMPANY #M9133047 Report a problem
        6/3/2011Listing removed$524,700$154/sqft
        Source: H PEARCE COMPANY #M9126646 Report a problem
        3/4/2011Listed for sale$524,700-4.5%$154/sqft
        Source: H PEARCE COMPANY #M9126646 Report a problem
        12/1/2010Listing removed$549,500-6.1%$161/sqft
        Source: H PEARCE COMPANY #M9122933 Report a problem
        6/13/2010Listed for sale$585,500$172/sqft
        Source: H PEARCE COMPANY #M9122933 Report a problem

        Public tax history

        YearProperty taxesTax assessment
        2025$13,072 +4%$472,780
        2024$12,566 +2.7%$472,780
        2023$12,236 +8.5%$472,780 +39.4%
        2022$11,276 +1.9%$339,120
        2021$11,062 +1%$339,120
        2020$10,957 +0.9%$339,120
        2019$10,862 +2.4%$339,120
        2018$10,608 -1.9%$339,120 -7.9%
        2017$10,813 +4%$368,280
        2015$10,400 +3%$368,280
        2014$10,098 -0.4%$368,280 -16.3%
        2013$10,141 +3.1%$439,750
        2012$9,833 +3.9%$439,750
        2011$9,463 +3.3%$439,750
        2010$9,160 +3.9%$439,750
        2009$8,813 +33.9%$439,750 +28.2%
        2008$6,583 -21.1%$343,040
        2007$8,343 +5%$343,040
        2006$7,945 +4%$343,040
        2005$7,640 +5.2%$343,040 +0%
        2003$7,261 -1.4%$343,000 +47.9%
        2001$7,363 $231,900

        Find assessor info on the county website

        Monthly payment

        Est. payment

        Payment breakdown

        Explore the cost of this home by adjusting the details. Changes won't be saved.
        All calculations are estimates and provided by Zillow, Inc. for informational purposes only. Actual amounts may vary.
        HOA fees may include property taxes on listings classified as Co-Ops. Contact the listing agent and/or owner for fee details.
        Mortgage interest rates are dependent on a number of factors, including credit score, down payment, and repayment length. Interest rate data provided by Zillow Group Marketplace, Inc. as of 1/1/1970 from various mortgage lenders with which we have lead or other similar arrangements; the Estimated Payment is an average of those rates.
        See how much you could borrow to make a competitive offer.

        Climate risks

        Neighborhood: 06437

        Getting around

        0 / 100
        Car-Dependent

        Nearby schools

        GreatSchools rating
        Schools provided by the listing agent
        • Elementary: Melissa Jones
        • Middle: Adams,Baldwin
        • High: Guilford

        Source: Smart MLS. This data may not be complete. We recommend contacting the local school district to confirm school assignments for this home.

        A local agent can set up tours, give advice and negotiate with sellers.

        Browse local experts

        Similar homes

        Skip to the end of the carouselSkip to the beginning of the carousel