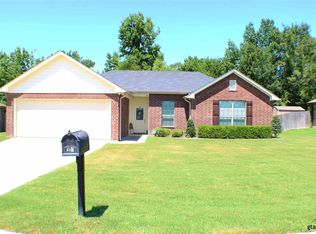
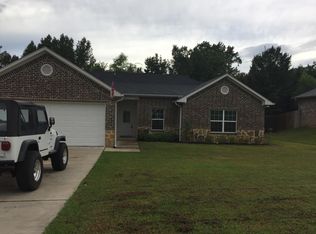
Beautifully drawn floor plan that uses every inch of space wisely! Home has brick and stone exterior, brick flower beds, and gutters across the front. Step inside to a spacious entry and an open living plan! Large living space has towering ceilings and large windows letting in lots of light. Living area opens to kitchen and dining area. Kitchen with custom cabinets, granite countertops and a large corner pantry. Spacious laundry room with a sink. Split master plan with boxed ceiling in master bedroom. Master bath with double vanities, garden tub, shower, and separate water closet. The master closet is HUGE with all the room you could need! Both guest rooms are spacious with great closets and high ceilings. Relax outside on the back porch with stained wood bead board ceiling. Wood fence and sprinkler system.
This property is not currently displayed as for sale or rent on Zillow. This may be different from what's on other websites or public sources.