Skip main navigation
Active
  • Price cut: $5K (5/27)
    $169,000

    216 Bowie St, Port Lavaca, TX 77979

    3beds
    1,084sqft
    : 
    Loading
    Get pre-qualified
    Single Family Residence
    Built in 1970
    8,276 Square Feet Lot
    $-- Zestimate®
    $156/sqft
    $-- HOA

    What's special

    Beautiful original hardwood floorsNewer windows
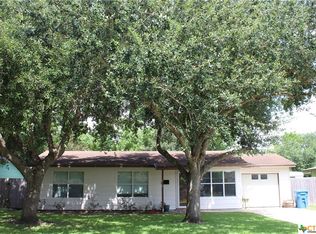
    Welcome home to this well cared for 3-bedroom, 2-bath brick home in the Lynnhaven subdivision. This property offers a perfect blend of classic charm and thoughtful updates, featuring beautiful original hardwood floors that have been maintained, with additional hardwood preserved under the carpet. The main bathroom of the house has been beautifully renovated, and electrical wiring has already been installed for a future update to the master bathroom. Enjoy peace of mind with newer windows, and a roof that’s approximately 8 years old. The home also has natural gas service and offers gas heat, gas water heater and gas stove for efficient cooking. The back yard is spacious and private, it is ideal for relaxing, entertaining, or enjoying the outdoors. This inviting home has been lovingly maintained and is ready for its next chapter. It would make a great first-time home, don't miss it!
    281 days
    |
    175
    |
    16
    |

    Zillow last checked:

    Listing updated:

    Listed by:

    Rose Stewart 361-237-8728,

    RE/MAX Land & Homes on the Bay

    Source: Central Texas MLS,MLS#: 594666MLS LogoOriginating MLS: Victoria Area Association of REALTORS

    Loading...

      Facts & features

      Interior

      Bedrooms & bathrooms
      • Bedrooms: 3
      • Bathrooms: 2
      • Full bathrooms: 2
      Heating
      • Natural Gas
      Cooling
      • Electric, 1 Unit
      Appliances
      • Included: Dishwasher, Gas Range, Gas Water Heater, Oven, Refrigerator, Water Heater, Some Electric Appliances, Some Gas Appliances, Range
      • Laundry: Washer Hookup, Electric Dryer Hookup, In Garage
      Features
      • Ceiling Fan(s), Kitchen/Dining Combo, Tub Shower, Vanity, Eat-in Kitchen
      • Flooring: Carpet, Tile, Vinyl, Wood
      • Attic: Access Only
      • Has fireplace: No
      • Fireplace features: None
      Interior area
      • Total interior livable area: 1,084 sqft
      Video & virtual tour

      Property

      Parking
      • Total spaces: 1
      • Parking features: Garage
      • Garage spaces: 1
      Features
      • Levels: One
      • Stories: 1
      • Patio & porch: Covered, Patio, Porch
      • Exterior features: Covered Patio, Porch, Private Yard
      • Pool features: None
      • Fencing: Back Yard,Chain Link,Privacy
      • Has view: Yes
      • View description: None
      • Body of water: None
      Lot
      • Size: 8,276 Square Feet
      Details
      • Parcel number: 20265

      Construction

      Type & style
      • Home type: SingleFamily
      • Architectural style: Traditional
      • Property subtype: Single Family Residence
      Materials
      • Brick
      • Foundation: Slab
      • Roof: Composition,Shingle
      Condition
      • Resale
      • Year built: 1970

      Utilities & green energy

      • Sewer: Public Sewer
      • Water: Public
      • Utilities for property: Electricity Available, Natural Gas Available

      Community & HOA

      Community
      • Features: None
      • Subdivision: Lynnhaven Port Lavaca
      HOA
      • Has HOA: No
      Location
      • Region: Port Lavaca

      Financial & listing details

      • Price per square foot: $156/sqft
      • Tax assessed value: $123,790
      • Annual tax amount: $1,515
      • Date on market: 10/7/2025
      • Cumulative days on market: 281 days
      • Listing agreement: Exclusive Right To Sell
      • Listing terms: Cash,Conventional,FHA,USDA Loan,VA Loan
      • Electric utility on property: Yes
      • Road surface type: Asphalt, Concrete

        Estimated market value

        Not available

        Estimated sales range

        Not available

        Not available

        Price history

        DateEventPrice
        5/27/2026Price change$169,000-2.9%$156/sqft
        Source: Central Texas MLS #594666 Report a problem
        2/11/2026Price change$174,000-3.3%$161/sqft
        Source: Central Texas MLS #594666 Report a problem
        10/7/2025Listed for sale$180,000$166/sqft
        Source: Central Texas MLS #594666 Report a problem

        Public tax history

        YearProperty taxesTax assessment
        2025$1,515 +9.5%$123,790 +9.5%
        2024$1,383 +11.7%$113,000 +5.5%
        2023$1,237 -19%$107,097 +10%
        2022$1,528 -2.8%$97,361 +10%
        2021$1,573 $88,510 +4%
        2020-- $85,129 +10%
        2019-- $77,390 +9.9%
        2018-- $70,420 +2.5%
        2017-- $68,680 +9.2%
        2016-- $62,880
        2015-- $62,880 -1.2%
        2014-- $63,620 +1.7%
        2012-- $62,550
        2011-- $62,550 -1.4%
        2010-- $63,460 -1.2%
        2009-- $64,216 +4.9%
        2008-- $61,204 +16.9%
        2007-- $52,334
        Find assessor info on the county website

        Monthly payment

        Est. payment

        Payment breakdown

        Explore the cost of this home by adjusting the details. Changes won't be saved.
        All calculations are estimates and provided by Zillow, Inc. for informational purposes only. Actual amounts may vary.
        HOA fees may include property taxes on listings classified as Co-Ops. Contact the listing agent and/or owner for fee details.
        Mortgage interest rates are dependent on a number of factors, including credit score, down payment, and repayment length. Interest rate data provided by Zillow Group Marketplace, Inc. as of 1/1/1970 from various mortgage lenders with which we have lead or other similar arrangements; the Estimated Payment is an average of those rates.
        See how much you could borrow to make a competitive offer.

        Climate risks

        Neighborhood: 77979

        Getting around

        55 / 100
        Somewhat Walkable
        43 / 100
        Somewhat Bikeable

        Nearby schools

        GreatSchools rating
        Schools provided by the listing agent
        • District: Calhoun County ISD

        Source: Central Texas MLS. This data may not be complete. We recommend contacting the local school district to confirm school assignments for this home.

        A local agent can set up tours, give advice and negotiate with sellers.

        Browse local experts

        Similar homes