Step into elevated living with this brand-new 2025 masterpiece: a 4-bedroom, 2.5-bathroom haven designed for modern Texas lifestyles. Nestled in the desirable Brahman Ranch community in Venus, TX, this single-story gem spans an impressive 2200 square feet of meticulously designed living space on a sprawling 12,831 sq ft lot — fully fenced for privacy & surrounded by natural Texas beauty.
Enter through a magnificent wrought iron door showcasing exquisite craftsmanship and intricate detailing. This open-concept layout promotes connection, with the family room's impressive stone fireplace and luxury hardwood floors creating a natural gathering point before flowing into the expansive gourmet kitchen - ideal for creating cherished memories. Show stopping chef’s dream kitchen has an oversized island, quartz counter tops, custom cabinetry, walk in pantry, & designer backsplash. Entertaining is a breeze with a formal living and dining space that will make any holiday or special occasion spacious and on point. Three generously sized bedrooms, including a tranquil primary suite with spa-like ensuite bath — complete with a freestanding soaking tub, glass-enclosed walk-in shower, double vanity, & a large walk-in closet designed to impress. Also, experience a truly versatile laundry room that offers not only washing and drying facilities but also generous storage cabinetry, and a handy sink. Outdoor living at its finest?with your own private Texas retreat with a fully sodded, fenced-in backyard backing to a serene greenbelt — offering both space and privacy for your dream pool, outdoor kitchen, or playground. And last but not least, prime location located within the highly regarded Maypearl ISD and offers the comfort of quiet suburban living while keeping you just a short drive from Midlothian, Mansfield, and all that the DFW metroplex has to offer.
Sold
Price Unknown
216 Braford Pl, Venus, TX 76084
3beds
2,200sqft
Single Family Residence
Built in 2025
0.3 Acres Lot
$417,000 Zestimate®
$--/sqft
$2,859 Estimated rent
Home value
$417,000
$384,000 - $455,000
$2,859/mo
Zestimate® history
Owner options
List your home for rent
$2,859/mo
Rent Zestimate®
Find your next renter with Zillow Rental Manager. Plus, with online applications, you can quickly screen prospective tenants – for free.
$2,859/mo
Rent Zestimate®
Refinance and save
$300/mo
Est. payment
Refinancing to a lower rate could help reduce your monthly payments and save thousands over the life of the loan.
$300/mo
Est. payment
Explore your selling options
Work with a Zillow partner agent
Leverage their expertise and Zillow's premium Showcase listings to get your home seen by more buyers.
Get startedList with your own agent
Get your home in front of millions of buyers by listing it on Zillow.
Learn how to do itSell it yourself
Take full control of how buyers see your home on Zillow by listing For Sale by Owner (FSBO).
List your homeWhat's special
Zillow last checked:
Listing updated:
Listed by:
Daniel Nawar 0550773 817-900-8000,
iNet Realty, LLC 817-900-8000
Bought with:
Laurie Pike
Living Well Real Estate Services
Source: NTREIS,MLS#: 21022458
Facts & features
Interior
Bedrooms & bathrooms
- Bedrooms: 3
- Bathrooms: 3
- Full bathrooms: 2
- 1/2 bathrooms: 1
Primary bedroom
- Features: Ceiling Fan(s), Dual Sinks, En Suite Bathroom, Garden Tub/Roman Tub, Linen Closet, Sitting Area in Primary, Separate Shower, Walk-In Closet(s)
- Level: First
- Dimensions: 15 x 14
Bedroom
- Level: First
- Dimensions: 12 x 12
Bedroom
- Level: First
- Dimensions: 12 x 10
Breakfast room nook
- Level: First
- Dimensions: 11 x 11
Dining room
- Level: First
- Dimensions: 13 x 9
Kitchen
- Features: Breakfast Bar, Built-in Features, Pantry, Stone Counters, Walk-In Pantry
- Level: First
- Dimensions: 13 x 12
Living room
- Features: Ceiling Fan(s), Fireplace
- Level: First
- Dimensions: 16 x 16
Living room
- Level: First
- Dimensions: 11 x 10
Utility room
- Features: Built-in Features, Other, Utility Room, Utility Sink
- Level: First
- Dimensions: 8 x 5
Heating
- Central, Electric, Fireplace(s), Heat Pump
Cooling
- Central Air, Ceiling Fan(s), Electric
Appliances
- Included: Dishwasher, Electric Cooktop, Electric Oven, Disposal, Microwave
- Laundry: Washer Hookup, Electric Dryer Hookup, Laundry in Utility Room
Features
- Built-in Features, Decorative/Designer Lighting Fixtures, Open Floorplan, Pantry, Cable TV, Vaulted Ceiling(s), Walk-In Closet(s), Wired for Sound
- Flooring: Carpet, Ceramic Tile, Hardwood
- Has basement: No
- Number of fireplaces: 1
- Fireplace features: Decorative, Family Room, Stone, Insert
Interior area
- Total interior livable area: 2,200 sqft
Property
Parking
- Total spaces: 2
- Parking features: Concrete, Covered, Door-Single, Driveway, Garage, Garage Door Opener, Garage Faces Side
- Attached garage spaces: 2
- Has uncovered spaces: Yes
Features
- Levels: One
- Stories: 1
- Patio & porch: Covered
- Exterior features: Lighting, Private Yard
- Pool features: None
- Fencing: Wood
Lot
- Size: 0.3 Acres
- Features: Back Yard, Interior Lot, Lawn, Landscaped, Subdivision, Sprinkler System
- Residential vegetation: Grassed
Details
- Parcel number: 297383
Construction
Type & style
- Home type: SingleFamily
- Architectural style: Traditional,Detached
- Property subtype: Single Family Residence
Materials
- Brick
- Foundation: Slab
- Roof: Composition
Condition
- Year built: 2025
Utilities & green energy
- Sewer: Public Sewer
- Water: Public
- Utilities for property: Sewer Available, Separate Meters, Underground Utilities, Water Available, Cable Available
Community & HOA
Community
- Features: Curbs, Sidewalks
- Security: Prewired, Carbon Monoxide Detector(s), Smoke Detector(s), Security Lights
- Subdivision: Brahman Ranch Ph 1a
HOA
- Has HOA: Yes
- Services included: Association Management
- HOA fee: $300 annually
- HOA name: Vision Community Management
- HOA phone: 972-612-2303
Location
- Region: Venus
Financial & listing details
- Tax assessed value: $313,201
- Annual tax amount: $4,116
- Date on market: 8/7/2025
- Cumulative days on market: 5 days
- Listing terms: Cash,Conventional,FHA,VA Loan
Price history
| Date | Event | Price |
|---|---|---|
| 9/4/2025 | Sold | -- |
Source: NTREIS #21022458 Report a problem | ||
| 8/12/2025 | Pending sale | $420,000$191/sqft |
Source: NTREIS #21022458 Report a problem | ||
| 8/7/2025 | Listed for sale | $420,000$191/sqft |
Source: NTREIS #21022458 Report a problem | ||
Public tax history
| Year | Property taxes | Tax assessment |
|---|---|---|
| 2025 | $4,116 +182.5% | $313,201 +190.3% |
| 2024 | $1,457 +79.7% | $107,899 +79.8% |
| 2023 | $811 | $60,000 |
Find assessor info on the county website
Neighborhood: 76084
Nearby homes
- $451,8003 bd-- ba2.3k sqft220 Braford Pl, Venus, TX 76084Off Market
- $--4 bd3 ba2.4k sqft220 Bradford Pl, Venus, TX 76084Sold
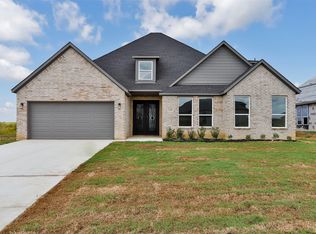
- $--4 bd2 ba2.4k sqft212 Braford Pl, Venus, TX 76084Sold

- $54,000-- bd-- ba-- sqft224 Braford Pl, Venus, TX 76084Off Market
- $67,500-- bd-- ba-- sqft10300 Muley Ave, Venus, TX 76084Off Market
- $67,500-- bd-- ba-- sqft10301 Muley Ave, Venus, TX 76084Off Market
- $67,500-- bd-- ba-- sqft10303 Muley Ave, Venus, TX 76084Off Market
- $483,6004 bd4 ba2.8k sqft10304 Muley Ave, Venus, TX 76084Off Market
Nearby schools
GreatSchools rating
- 6/10Lorene Smith Kirkpatrick Elementary SchoolGrades: 2-5Distance: 4.2 mi
- 6/10Maypearl Middle SchoolGrades: 6-8Distance: 4.1 mi
- 3/10Maypearl High SchoolGrades: 9-12Distance: 4.2 mi
Schools provided by the listing agent
- Elementary: Maypearl
- High: Maypearl
- District: Maypearl ISD
Source: NTREIS. This data may not be complete. We recommend contacting the local school district to confirm school assignments for this home.
Get a cash offer in 3 minutes
Find out how much your home could sell for in as little as 3 minutes with a no-obligation cash offer.
Estimated market value
$417,000
Get a cash offer in 3 minutes
Find out how much your home could sell for in as little as 3 minutes with a no-obligation cash offer.
Estimated market value
$417,000
- Texas
- Ellis County
- Maypearl
- 76084
- 216 Braford Pl
Nearby cities
Nearby zip codes
Other Maypearl Topics
