This is THE ONE! A Beautifully Maintained 3-Bedroom, 2.5 Bath Home Nestled on a Private Lot with Lovely Landscaping and NO HOA! Whether You're a First-Time Buyer or Simply Looking for a Fresh Start, this Home Blends Functionality and Style. As you Step Inside, You're Welcomed by a Bright and Inviting Family Room with Vaulted Ceilings, Hardwood Floors, and a Cozy Gas Fireplace—All Flowing Effortlessly into the Spacious Kitchen and Dining Area. Upstairs, You'll Find Three Roomy Bedrooms, Including a Primary Bedroom With an Ensuite Bath and Walk-In Closet. The Downstairs Family Room is a Perfect Area to Unwind or Entertain and Includes a Half-Bath and Walk-Out Door to the Back Yard. The Partially Finished Lower Basement has a Bonus Area Currently used as a Gym Space and an Additional Storage Room. Enjoy your Morning Coffee on the Deck and Summer Nights Sitting at the Patio Dining Set that will Convey with the Property. All That's Missing is YOU, so Schedule Your Tour Today!
Sold for $375,000
$375,000
216 Branch Cir, East Berlin, PA 17316
3beds
1,672sqft
Single Family Residence
Built in 2001
0.34 Acres Lot
$387,100 Zestimate®
$224/sqft
$2,193 Estimated rent
Home value
$387,100
$267,000 - $561,000
$2,193/mo
Zestimate® history
Owner options
List your home for rent
$2,193/mo
Rent Zestimate®
Find your next renter with Zillow Rental Manager. Plus, with online applications, you can quickly screen prospective tenants – for free.
$2,193/mo
Rent Zestimate®
Refinance and save
$2,427/mo
Est. payment
Refinancing to a lower rate could help reduce your monthly payments and save thousands over the life of the loan.
$2,427/mo
Est. payment
Explore your selling options
Work with a Zillow partner agent
Leverage their expertise and Zillow's premium Showcase listings to get your home seen by more buyers.
Get startedList with your own agent
Get your home in front of millions of buyers by listing it on Zillow.
Learn how to do itSell it yourself
Take full control of how buyers see your home on Zillow by listing For Sale by Owner (FSBO).
List your homeWhat's special
Additional storage roomPrivate lotPartially finished lower basementDownstairs family roomPatio dining setCozy gas fireplaceHardwood floors
Zillow last checked:
Listing updated:
Listed by:
Steph Aumen 717-515-9975,
Harget Realty Group,
Co-Listing Agent: Michael A Harget 717-968-2577,
Harget Realty Group
Bought with:
David Sites, RM044314A
Sites Realty, Inc.
Source: Bright MLS,MLS#: PAAD2018600
Facts & features
Interior
Bedrooms & bathrooms
- Bedrooms: 3
- Bathrooms: 3
- Full bathrooms: 2
- 1/2 bathrooms: 1
Rooms
- Room types: Living Room, Dining Room, Primary Bedroom, Bedroom 2, Bedroom 3, Kitchen, Family Room, Storage Room, Bathroom 2, Bonus Room, Primary Bathroom, Half Bath
Primary bedroom
- Level: Upper
Bedroom 2
- Level: Upper
Bedroom 3
- Level: Upper
Primary bathroom
- Level: Upper
Bathroom 2
- Level: Upper
Bonus room
- Level: Lower
Dining room
- Description: -NOT USED-
- Level: Main
- Area: 140 Square Feet
- Dimensions: 10 X 14
Family room
- Level: Lower
Half bath
- Level: Lower
Kitchen
- Description: -NOT USED-
- Level: Main
- Area: 168 Square Feet
- Dimensions: 12 X 14
Living room
- Level: Main
Storage room
- Level: Lower
Heating
- Forced Air, Natural Gas
Cooling
- Central Air, Electric
Appliances
- Included: Dishwasher, Microwave, Oven, Refrigerator, Washer, Dryer, Gas Water Heater
Features
- Basement: Partially Finished
- Number of fireplaces: 1
- Fireplace features: Gas/Propane
Interior area
- Total structure area: 2,288
- Total interior livable area: 1,672 sqft
- Finished area above ground: 1,432
- Finished area below ground: 240
Property
Parking
- Total spaces: 2
- Parking features: Garage Door Opener, Attached, Driveway, On Street
- Attached garage spaces: 2
- Has uncovered spaces: Yes
Accessibility
- Accessibility features: 2+ Access Exits
Features
- Levels: Four
- Stories: 4
- Patio & porch: Porch, Deck, Patio
- Pool features: None
Lot
- Size: 0.34 Acres
Details
- Additional structures: Above Grade, Below Grade
- Parcel number: 100090021000
- Zoning: RESIDENTIAL
- Special conditions: Standard
Construction
Type & style
- Home type: SingleFamily
- Architectural style: Colonial
- Property subtype: Single Family Residence
Materials
- Brick, Vinyl Siding
- Foundation: Block
Condition
- New construction: No
- Year built: 2001
Utilities & green energy
- Sewer: Public Sewer
- Water: Public
Community & HOA
Community
- Subdivision: Beaver Colony
HOA
- Has HOA: No
Location
- Region: East Berlin
- Municipality: EAST BERLIN BORO
Financial & listing details
- Price per square foot: $224/sqft
- Tax assessed value: $205,500
- Annual tax amount: $4,159
- Date on market: 7/17/2025
- Listing agreement: Exclusive Agency
- Listing terms: Cash,Conventional,FHA,VA Loan,USDA Loan
- Inclusions: Refrigerator, Washer / Dryer, Patio Set, Garage Refrigerator, Bose Speakers & Entertainment Box, Shelves In Bonus Room, Tv Mounts
- Exclusions: Basketball Hoop, Dehumidifier, Ring Camera, Sound Bar
- Ownership: Fee Simple
Price history
| Date | Event | Price |
|---|---|---|
| 10/27/2025 | Sold | $375,0000%$224/sqft |
Source: Public Record Report a problem | ||
| 8/8/2025 | Sold | $375,100+10.3%$224/sqft |
Source:  Bright MLS #PAAD2018600 Report a problem Bright MLS #PAAD2018600 Report a problem | ||
| 7/29/2025 | Pending sale | $340,000$203/sqft |
Source: Bright MLS #PAAD2018600 Report a problem | ||
| 7/21/2025 | Contingent | $340,000$203/sqft |
Source: Bright MLS #PAAD2018600 Report a problem | ||
| 7/17/2025 | Listed for sale | $340,000$203/sqft |
Source: Bright MLS #PAAD2018600 Report a problem | ||
Public tax history
| Year | Property taxes | Tax assessment |
|---|---|---|
| 2025 | $4,159 +3.6% | $205,500 |
| 2024 | $4,016 +2.4% | $205,500 |
| 2023 | $3,921 +6.6% | $205,500 |
| 2022 | $3,678 -3% | $205,500 |
| 2021 | $3,792 +2.4% | $205,500 |
| 2020 | $3,703 +200.9% | $205,500 |
| 2019 | $1,231 -65.4% | $205,500 |
| 2018 | $3,553 | $205,500 |
| 2017 | -- | $205,500 |
| 2016 | -- | $205,500 |
| 2015 | -- | $205,500 |
| 2014 | -- | $205,500 |
| 2013 | -- | -- |
| 2012 | -- | -- |
| 2011 | -- | -- |
| 2010 | -- | $66,534 |
| 2009 | -- | $66,534 |
| 2008 | -- | $66,534 |
| 2007 | -- | $66,534 |
| 2006 | -- | $66,534 |
| 2005 | -- | $66,534 |
| 2004 | -- | $66,534 +15.5% |
| 2003 | -- | $57,598 |
| 2002 | -- | $57,598 |
Find assessor info on the county website
Neighborhood: 17316
Nearby homes
- $304,7003 bd2 ba1.1k sqft212 Branch Cir, East Berlin, PA 17316Off Market
- $367,1003 bd2 ba2.5k sqft154 Aspen Dr, East Berlin, PA 17316Off Market
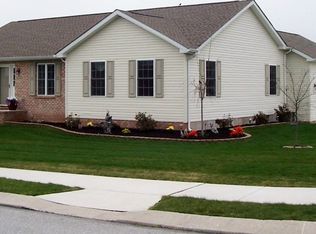
- $317,7003 bd3 ba1.2k sqft220 Branch Cir, East Berlin, PA 17316Off Market
- $303,2003 bd2 ba1k sqft208 Branch Cir, East Berlin, PA 17316Off Market
- $346,9003 bd2 ba1.7k sqft211 Branch Cir, East Berlin, PA 17316Off Market
- $406,7003 bd2 ba2.2k sqft153 Aspen Dr, East Berlin, PA 17316Off Market
- $330,4003 bd2 ba1.2k sqft150 Aspen Dr, East Berlin, PA 17316Off Market
- $448,6003 bd1 ba1.8k sqft509 Beaver St, East Berlin, PA 17316Off Market
Nearby schools
GreatSchools rating
- 6/10Bermudian Springs Middle SchoolGrades: 5-8Distance: 6.7 mi
- 6/10Bermudian Springs High SchoolGrades: 9-12Distance: 6.7 mi
- 7/10Bermudian Springs Elementary SchoolGrades: K-4Distance: 6.7 mi
Schools provided by the listing agent
- District: Bermudian Springs
Source: Bright MLS. This data may not be complete. We recommend contacting the local school district to confirm school assignments for this home.


Get pre-qualified for a loan
At Zillow Home Loans, we can pre-qualify you in as little as 5 minutes with no impact to your credit score.An equal housing lender. NMLS #10287.
Sell for more on Zillow
Get a Zillow Showcase℠ listing at no additional cost and you could sell for .
$387,100
2% more
+$7,742
With Zillow Showcase(estimated)
$394,842
- Pennsylvania
- Adams County
- East Berlin
- 17316
- 216 Branch Cir
Nearby cities
Nearby neighborhoods
Nearby zip codes
Other East Berlin Topics
