Skip main navigation
Sold for $930,000
  • $930,000

    216 Breedens Ln, Revere, MA 02151

    4beds
    3,300sqft
    Single Family Residence
    Built in 2019
    8,917 Square Feet Lot
    $1,041,200 Zestimate®
    $282/sqft
    $4,975 Estimated rent

    Home value

    $1,041,200

    $989,000 - $1.09M

    $4,975/mo

    Zestimate® history
    Loading
    Loading...

    Owner options

    List your home for rent

    $4,975/mo

    Rent Zestimate®

    Find your next renter with Zillow Rental Manager. Plus, with online applications, you can quickly screen prospective tenants – for free.

    Learn more

    $4,975/mo

    Rent Zestimate®

    Refinance and save

    $5,503/mo

    Est. payment

    Refinancing to a lower rate could help reduce your monthly payments and save thousands over the life of the loan.

    See today's rates

    $5,503/mo

    Est. payment

    Explore your selling options

    Work with a Zillow partner agent

    Leverage their expertise and Zillow's premium Showcase listings to get your home seen by more buyers.

    Get started

    List with your own agent

    Get your home in front of millions of buyers by listing it on Zillow.

    Learn how to do it

    Sell it yourself

    Take full control of how buyers see your home on Zillow by listing For Sale by Owner (FSBO).

    List your home

    What's special

    Gas fireplaceBreakfast nookCenter islandWhite shaker style cabinetsSpacious dining roomGourmet kitchenGreat room
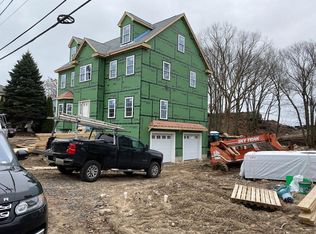
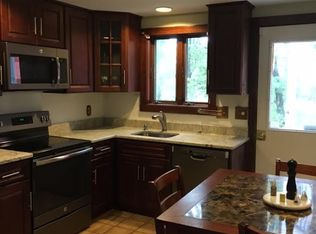
    STATELY COLONIAL in REVERE! LIKE NEW! This 2019 beautiful house reflects a PRIDE OF OWNERSHIP in every room. The OPEN-FLOOR plan is functional and attractive for today's lifestyle. Main level offers an elegant living room with a gas FIREPLACE, spacious dining room, a gourmet kitchen with WHITE SHAKER STYLE cabinets, SAMSUNG appliances, QUARTZ counters, BACKSPLASH, center ISLAND, breakfast nook, and SLIDER to a TREX deck that overlooks a fenced backyard. A half bath and a dedicated laundry room complete this main floor. The upstairs showcases a primary SUITE with WIC and a SPA bath, with double vanity, beautiful tiled, glass door shower. Three other bedrooms, and a full bath with tub/ shower complete this second floor. WALK-UP attic consists of a great room, perfect for an in-law, guest suite or teen space. 2 CAR GARAGE, plenty of basement storage, easy access to RT 1, major highways, and minutes from BOSTON, ENCORE and AIRPORT! Private showings only!!

    Zillow last checked:

    Listing updated:

    Listed by:

    Jona Zepaj 978-210-0813,

    Lyv Realty 978-533-8000,

    Krystal Zepaj 978-818-5121

    Bought with:

    Vrushali Phirke

    Coldwell Banker Realty - Newton

    Source: MLS PIN,MLS#: 73138738

    Facts & features

    Interior

    Bedrooms & bathrooms
    • Bedrooms: 4
    • Bathrooms: 3
    • Full bathrooms: 2
    • 1/2 bathrooms: 1
    Primary bedroom
    • Features: Bathroom - 3/4, Walk-In Closet(s), Flooring - Hardwood, Paints & Finishes - Zero VOC, Recessed Lighting
    • Level: Second
    Bedroom 2
    • Features: Closet, Flooring - Hardwood, Window(s) - Bay/Bow/Box, Paints & Finishes - Zero VOC
    • Level: Second
    Bedroom 3
    • Features: Closet, Flooring - Hardwood, Window(s) - Bay/Bow/Box, Paints & Finishes - Zero VOC
    • Level: Second
    Bedroom 4
    • Features: Closet, Flooring - Hardwood, Window(s) - Bay/Bow/Box, Attic Access, Paints & Finishes - Zero VOC
    • Level: Second
    Primary bathroom
    • Features: Yes
    Bathroom 1
    • Features: Bathroom - Half, Flooring - Stone/Ceramic Tile, Countertops - Stone/Granite/Solid, Paints & Finishes - Zero VOC
    • Level: First
    Bathroom 2
    • Features: Bathroom - Full, Bathroom - Double Vanity/Sink, Bathroom - With Tub & Shower, Flooring - Stone/Ceramic Tile, Countertops - Stone/Granite/Solid
    • Level: Second
    Dining room
    • Features: Flooring - Hardwood, Window(s) - Bay/Bow/Box, Paints & Finishes - Zero VOC, Recessed Lighting
    • Level: Main,First
    Kitchen
    • Features: Flooring - Hardwood, Kitchen Island, Breakfast Bar / Nook, Deck - Exterior, Open Floorplan, Paints & Finishes - Zero VOC, Slider, Stainless Steel Appliances, Lighting - Pendant
    • Level: Main,First
    Living room
    • Features: Flooring - Hardwood, Window(s) - Bay/Bow/Box, Cable Hookup, Paints & Finishes - Zero VOC, Recessed Lighting
    • Level: Main,First
    Heating
    • Forced Air, Propane
    Cooling
    • Central Air
    Appliances
    • Included: Water Heater, Tankless Water Heater, Range, Oven, Dishwasher, Disposal, Microwave, Refrigerator
    • Laundry: First Floor, Electric Dryer Hookup, Washer Hookup
    Features
    • Vaulted Ceiling(s), Closet, Great Room, Walk-up Attic
    • Flooring: Tile, Hardwood, Wood Laminate, Laminate
    • Doors: Insulated Doors
    • Windows: Bay/Bow/Box, Insulated Windows
    • Basement: Full,Interior Entry,Garage Access,Concrete,Unfinished
    • Number of fireplaces: 1
    • Fireplace features: Living Room
    Interior area
    • Total structure area: 3,300
    • Total interior livable area: 3,300 sqft

    Property

    Parking
    • Total spaces: 6
    • Parking features: Under, Garage Door Opener, Storage, Workshop in Garage, Garage Faces Side, Paved Drive, Off Street, Paved
    • Attached garage spaces: 2
    • Uncovered spaces: 4
    Features
    • Patio & porch: Porch, Deck, Patio
    • Exterior features: Porch, Deck, Patio, Rain Gutters, Professional Landscaping, Fenced Yard
    • Fencing: Fenced/Enclosed,Fenced
    • Waterfront features: Ocean, 1/2 to 1 Mile To Beach, Beach Ownership(Public)
    Lot
    • Size: 8,917 sqft
    • Features: Corner Lot, Cleared, Gentle Sloping
    Details
    • Parcel number: M:34 B:461B L:2G,4966015
    • Zoning: HB

    Construction

    Type & style
    • Home type: SingleFamily
    • Architectural style: Colonial
    • Property subtype: Single Family Residence
    Materials
    • Frame
    • Foundation: Concrete Perimeter, Slab
    • Roof: Shingle
    Condition
    • Year built: 2019

    Utilities & green energy

    • Electric: Circuit Breakers, 200+ Amp Service
    • Sewer: Public Sewer
    • Water: Public
    • Utilities for property: for Gas Range, for Electric Oven, for Electric Dryer, Washer Hookup
    Green energy
    • Energy efficient items: Thermostat
    • Indoor air quality: Paints & Finishes - Zero VOC

    Community & neighborhood

    Security
    • Security features: Security System
    Community
    • Community features: Public Transportation, Shopping, Park, Walk/Jog Trails, Medical Facility, Laundromat, Bike Path, Conservation Area, Highway Access, House of Worship, Marina, Public School, T-Station
    Location
    • Region: Revere
    • Subdivision: North Revere

    Other

    Other facts
    • Listing terms: Seller W/Participate

    Price history

    DateEventPrice
    8/30/2023Sold$930,000-1.1%$282/sqft
    Source: MLS PIN #73138738 Report a problem
    7/20/2023Listed for sale$939,900+27.4%$285/sqft
    Source: MLS PIN #73138738 Report a problem
    3/18/2020Sold$738,000-1.6%$224/sqft
    Source: Public Record Report a problem
    1/2/2020Pending sale$750,000$227/sqft
    Source: EXIT REALTY BEATRICE ASSOCIATES #72602856 Report a problem
    12/29/2019Listed for sale$750,000$227/sqft
    Source: EXIT Realty Beatrice Associates #72602856 Report a problem

    Public tax history

    YearProperty taxesTax assessment
    2025$8,626 +2.9%$951,100 +3.3%
    2024$8,385 +12.4%$920,400 +17.4%
    2023$7,459 +1.6%$784,300 +11.1%
    2022$7,344 -5.5%$706,200 +0.5%
    2021$7,772 +0%$702,700 +239%
    2020$7,772 +579.4%$207,300 +119.4%
    2019$1,144 +3.3%$94,500 +10.7%
    2018$1,107 +6.1%$85,400 +14.5%
    2017$1,044 $74,600

    Find assessor info on the county website

    Neighborhood: 02151

    Nearby schools

    GreatSchools rating
    Schools provided by the listing agent
    • Middle: Rms
    • High: Rhs

    Source: MLS PIN. This data may not be complete. We recommend contacting the local school district to confirm school assignments for this home.

    Get a cash offer in 3 minutes
    Find out how much your home could sell for in as little as 3 minutes with a no-obligation cash offer.
    Estimated market value
    $1,041,200
    Get a cash offer in 3 minutes
    Find out how much your home could sell for in as little as 3 minutes with a no-obligation cash offer.
    Estimated market value
    $1,041,200