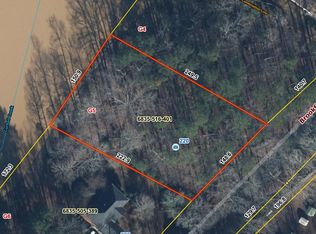
Mediterranean Masterpiece, located in popular gated community, Gatewood in Greenwood, South Carolina. Completed 2008, a Dan Sater Mediterranean Design boasting living areas that are both functional and livable, Kitchen(s) are beautiful and efficient while keeping chef in mind and spa-like baths, an added delight. Situated on 2.18 acres. Upon arrival, feeling of grandeur surrounds as visions of lush landscape,concrete and cobblestone paving,water features,clay tile roof,Italian style chimney caps,slate tile-covered front portico featuring reclaimed timber ceilings and 10' custom iron/glass entry door.Foyer host Lebanese marble mosaic,Dining room showcases arched window,limestone columns,tray ceiling and iron chandelier.Living room features hand carved,limestone surround Rumford fireplace with built-in bookcases,decorative ceiling medallion and full length glass doors with exceptional views of the lanai. Chef-inspired kitchen with Kraftmaid-custom cabinetry, exhaust hood, granite countertops, grand island with separate sink and disposal, professional Kitchen Aid appliances include: built-in refrigerator, wall microwave/oven, dishwasher,warming drawer,Bosch 5-burner gas cooktop,built-in Miele coffee maker,pot filler at stove,boiling water dispenser at sink,wine pantry featuring reclaimed tile and timber,wine cooler,cabinetry and wine racks,ultimate breakfast bar and nook complete this amazing kitchen. Just a few steps away is the leisure room/gathering room,providing the perfect inside space for family gatherings and added living space. Split floor plan provides privacy for the Master Suite and guest bedrooms. Luxury master suite boast tray ceilings,impeccable views of backyard gardens, overlooking community pond,access to covered lanai and custom walk-in-closet. The master bath is a haven of rest and garden tub is center stage,separate his and her vanities/abundance of cabinetry,water closet with toilet and bidet,custom over-sized tile shower and chandelier. 3 additional bedrooms: 2 with custom closet built-ins and jack-n-jill bath (double vanity sink, separate shower room with soaking tub and tile surround).4th bedroom with Murphy bed/previously used as a workout room with closet built-ins with mirrored doors; conveniently located to full bath with custom walk-in tile shower,makes this area ideal for private guest quarters. Back hall has valet/shoe storage and built-in cabinetry and leads to attached 3-car garage with shelving and man-door. Laundry room with washer and dryer,sink and an obnoxious amount of storage/ beautiful cabinets and built-ins. Guest house/in-law cottage suite is connected to main house through use of walled and gated courtyard featuring reclaimed timber arbor and limestone columns with private entry for guest. Cottage shares same architectural style and features as the main house with some handicap features:wide doorways,roll in shower and grab bars. 2Bedrooms, 2Bathrooms, opened- living/dining room with wood burning fireplace with hand carved limestone surround,sun room with access to 300 sqft tiled terrace,an amazing kitchen with custom cabinetry with pantry, granite countertops,double ovens,smooth surface cooktop,dishwasher and an abundance of counter space. Master bedroom opens to the terrace and has custom built-ins and attached bath featuring large tile shower with exact temp body spray,toilet and bidet. The additional bedroom and bath are located on the opposite side of home for added privacy. Attention to detail is an understatement when describing this masterpiece: exterior of this estate is finished with 100% green building materials,cement-based hand-applied stucco,stone veneer accents on chimneys and columns in lanai,clay tile roof with hand finishing touches and security lighting. Interiors:10'ceilings, ached openings,8'custom mahogany doors,8"stained baseboards,recess lighting,niches, imported German tilt/turn windows and radiant heat throughout. Neighborhood + Residence = Masteriece.
This property is off market, which means it's not currently listed for sale or rent on Zillow. This may be different from what's available on other websites or public sources.