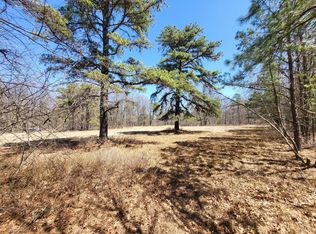
Discover your private retreat on over 18 acres in idyllic Barrett Township. A private drive leads you to this special property that blends rustic character with endless possibilities. Step inside the main home to an expansive open-concept great room, dining area, and kitchen—anchored by hand hewn plank flooring and a stone hearth. 2 bedrooms and 2 full baths and large loft. Primary suite treats you to a private balcony framing sweeping mountain views. The attached pole barn delivers two deep bays and ample storage—complete with a heated 'man cave' workshop, built in workbench, and tongue and groove walls ready for your tools and creativity. Zoned light industrial, this versatile parcel is tailored to artisans, woodworkers, homesteaders, or anyone seeking a home office or studio just steps from home. Imagine morning yoga sessions, weekend hunting excursions on your own land, or growing fruits and veggies—and when the workday is done, return to your family compound tucked into nature. Whether you're hosting a retreat, launching a craft business, or simply yearning to get away from it all, this one of a kind Barrett Township haven offers the space, privacy, and freedom to make your dreams a reality. Needs TLC ~ bring your creativity!
Sold for $400,000
$400,000
216 Buckhorn Ln, Cresco, PA 18326
2beds
2,106sqft
Single Family Residence
Built in 1976
18.82 Acres Lot
$419,400 Zestimate®
$190/sqft
$1,993 Estimated rent
Home value
$419,400
$369,000 - $478,000
$1,993/mo
Zestimate® history
Owner options
List your home for rent
$1,993/mo
Rent Zestimate®
Find your next renter with Zillow Rental Manager. Plus, with online applications, you can quickly screen prospective tenants – for free.
$1,993/mo
Rent Zestimate®
Refinance and save
$2,779/mo
Est. payment
Refinancing to a lower rate could help reduce your monthly payments and save thousands over the life of the loan.
$2,779/mo
Est. payment
Explore your selling options
Work with a Zillow partner agent
Leverage their expertise and Zillow's premium Showcase listings to get your home seen by more buyers.
Get startedList with your own agent
Get your home in front of millions of buyers by listing it on Zillow.
Learn how to do itSell it yourself
Take full control of how buyers see your home on Zillow by listing For Sale by Owner (FSBO).
List your homeWhat's special
Stone hearthSweeping mountain viewsAttached pole barnPrivate balconyTucked into natureTongue and groove wallsPrivate retreat
Zillow last checked:
Listing updated:
Listed by:
Jane Louise Wachter 570-476-1851,
CENTURY 21 Keim - E. Stroudsburg
Bought with:
PENNY SOTO, RS296496
CENTURY 21 Keim - E. Stroudsburg
Source: PMAR,MLS#: PM-131450
Facts & features
Interior
Bedrooms & bathrooms
- Bedrooms: 2
- Bathrooms: 2
- Full bathrooms: 2
Primary bedroom
- Description: Balcony
- Level: Second
- Area: 390
- Dimensions: 20 x 19.5
Primary bathroom
- Level: Second
- Area: 41.34
- Dimensions: 7.8 x 5.3
Bathroom 2
- Level: Main
- Area: 59.5
- Dimensions: 7 x 8.5
Dining room
- Description: Open with Kitchen
- Level: Main
- Area: 356.72
- Dimensions: 18.2 x 19.6
Great room
- Description: Hardwood Floor
- Level: Main
- Area: 576.3
- Dimensions: 25.5 x 22.6
Laundry
- Description: 2Off Kitchen
- Level: Main
- Area: 91.64
- Dimensions: 7.9 x 11.6
Loft
- Level: Second
- Area: 127.4
- Dimensions: 9.1 x 14
Other
- Description: Pantry with Freezer
- Level: Main
- Area: 45.43
- Dimensions: 5.9 x 7.7
Heating
- Propane
Cooling
- Ceiling Fan(s)
Appliances
- Included: Electric Range, Refrigerator, Freezer, Washer, Dryer
- Laundry: Main Level
Features
- Pantry
- Flooring: Carpet, Hardwood
- Has fireplace: Yes
- Fireplace features: Stone, Raised Hearth
Interior area
- Total structure area: 2,106
- Total interior livable area: 2,106 sqft
- Finished area above ground: 2,106
- Finished area below ground: 0
Property
Parking
- Total spaces: 8
- Parking features: Garage, Open
- Garage spaces: 2
- Uncovered spaces: 6
Features
- Stories: 2
- Exterior features: Balcony, Garden
Lot
- Size: 18.82 Acres
- Features: Dead End Street, Pasture, Wooded
Details
- Additional structures: Outbuilding, Pole Barn(s), Shed(s), Storage, Workshop
- Parcel number: 01.33.1.401
- Zoning: Light Industry
- Zoning description: Other
- Special conditions: Probate Listing
Construction
Type & style
- Home type: SingleFamily
- Architectural style: Craftsman
- Property subtype: Single Family Residence
Materials
- Roof: Shingle
Condition
- Year built: 1976
Utilities & green energy
- Sewer: On Site Septic
- Water: Well
Community & HOA
Community
- Subdivision: None
HOA
- Has HOA: No
Location
- Region: Cresco
Financial & listing details
- Price per square foot: $190/sqft
- Tax assessed value: $202,090
- Annual tax amount: $6,127
- Date on market: 7/2/2025
- Listing terms: Cash,Conventional
- Road surface type: Gravel
Price history
| Date | Event | Price |
|---|---|---|
| 11/14/2025 | Sold | $400,000-11.1%$190/sqft |
Source: PMAR #PM-131450 Report a problem | ||
| 9/22/2025 | Pending sale | $450,000$214/sqft |
Source: PMAR #PM-131450 Report a problem | ||
| 9/2/2025 | Price change | $450,000-9.8%$214/sqft |
Source: PMAR #PM-131450 Report a problem | ||
| 7/2/2025 | Listed for sale | $499,000$237/sqft |
Source: PMAR #PM-131450 Report a problem | ||
| 7/2/2025 | Pending sale | $499,000$237/sqft |
Source: PMAR #PM-131450 Report a problem | ||
| 6/16/2025 | Price change | $499,000-20.2%$237/sqft |
Source: PMAR #PM-131450 Report a problem | ||
| 4/21/2025 | Listed for sale | $625,000$297/sqft |
Source: PMAR #PM-131450 Report a problem | ||
Public tax history
| Year | Property taxes | Tax assessment |
|---|---|---|
| 2026 | $6,330 +3.3% | $202,090 |
| 2025 | $6,128 +8.2% | $202,090 |
| 2024 | $5,661 +7% | $202,090 |
| 2023 | $5,289 +1.7% | $202,090 |
| 2022 | $5,199 | $202,090 |
| 2021 | $5,199 | $202,090 |
| 2020 | $5,199 +40.6% | $202,090 +866.5% |
| 2019 | $3,697 | $20,910 |
| 2018 | $3,697 | $20,910 |
| 2017 | $3,697 +326% | $20,910 |
| 2016 | $868 | $20,910 |
| 2015 | -- | $20,910 |
| 2014 | -- | $20,910 |
| 2013 | -- | $20,910 |
| 2012 | -- | $20,910 |
| 2011 | -- | $20,910 |
| 2010 | -- | $20,910 |
| 2008 | -- | $20,910 |
| 2007 | -- | $20,910 -6.2% |
| 2006 | -- | $22,290 |
| 2005 | -- | $22,290 |
| 2004 | -- | $22,290 |
| 2003 | -- | $22,290 |
Find assessor info on the county website
Neighborhood: 18326
Nearby homes
- $325,0003 bd2 ba1.6k sqft202 Buckhorn Ln, Cresco, PA 18326Sold

- $62,0003.78 acresPARCEL E Buckhorn Lane Ln, Cresco, PA 18326Sold
- $400,6004 bd2 ba2k sqft181 Natures Way, Cresco, PA 18326Off Market
- $407,7002 bd1 ba1.8k sqft163 Natures Way, Cresco, PA 18326Off Market
- $523,7003 bd2 ba2.7k sqft170 Natures Way, Cresco, PA 18326Off Market
- $447,1003 bd2 ba1.9k sqft171 Natures Way, Cresco, PA 18326Off Market
- $525,5003 bd2 ba3.4k sqft156 Natures Way, Cresco, PA 18326Off Market
- $1,148,5003 bd2 ba7.2k sqft174 Quarry Ln, Cresco, PA 18326Off Market
Nearby schools
GreatSchools rating
- 5/10Swiftwater El CenterGrades: K-3Distance: 4.2 mi
- 5/10Pocono Mountain East Junior High SchoolGrades: 7-8Distance: 4.6 mi
- 8/10Pocono Mountain East High SchoolGrades: 9-12Distance: 4.5 mi
Get a cash offer in 3 minutes
Find out how much your home could sell for in as little as 3 minutes with a no-obligation cash offer.
Estimated market value
$419,400
Get a cash offer in 3 minutes
Find out how much your home could sell for in as little as 3 minutes with a no-obligation cash offer.
Estimated market value
$419,400
- Pennsylvania
- Monroe County
- Cresco
- 18326
- 216 Buckhorn Ln
