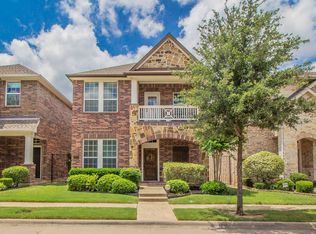
Move-In Ready Garden Home in Prime Euless Location! This beautifully updated and meticulously maintained garden home is turnkey with incredible curb appeal, lush landscaping, and a charming covered front porch. Step inside to an open-concept layout featuring a private office and a convenient half bathroom on the first floor. The spacious kitchen features a walk in pantry, granite countertops, stone backsplash, gas cooktop, a large island with sink and dishwasher, bar-top seating, and white cabinetry with stylish hardware. The eat in dining area includes built-in decorative shelving, perfect for displaying your favorite pieces.
Upstairs offers a flexible second living area or bonus room, all bedrooms, and a laundry room with space for a second refrigerator or deep freezer. The generously sized primary suite features a custom cedar-paneled walk-in closet and a spa-inspired ensuite bath with granite double vanity, jetted tub, and separate shower. Two additional bedrooms share a full bathroom.
Enjoy outdoor living in the low-maintenance backyard with flagstone decking and a built-in grill—ideal for relaxing or entertaining. The oversized garage boasts epoxy flooring and an EVP smart car plug for your electric vehicle.
Sold
Price Unknown
216 Buckingham Ave, Euless, TX 76040
3beds
2,582sqft
Single Family Residence
Built in 2010
3,223 Square Feet Lot
$454,400 Zestimate®
$--/sqft
$3,053 Estimated rent
Home value
$454,400
$418,000 - $495,000
$3,053/mo
Zestimate® history
Owner options
List your home for rent
$3,053/mo
Rent Zestimate®
Find your next renter with Zillow Rental Manager. Plus, with online applications, you can quickly screen prospective tenants – for free.
$3,053/mo
Rent Zestimate®
Refinance and save
$640/mo
Est. payment
Refinancing to a lower rate could help reduce your monthly payments and save thousands over the life of the loan.
$640/mo
Est. payment
Explore your selling options
Work with a Zillow partner agent
Leverage their expertise and Zillow's premium Showcase listings to get your home seen by more buyers.
Get startedList with your own agent
Get your home in front of millions of buyers by listing it on Zillow.
Learn how to do itSell it yourself
Take full control of how buyers see your home on Zillow by listing For Sale by Owner (FSBO).
List your homeWhat's special
Low-maintenance backyardBuilt-in grillBar-top seatingGranite countertopsEpoxy flooringIncredible curb appealFlagstone decking
Zillow last checked:
Listing updated:
Listed by:
Billy Vaselo 0658634 817-946-9789,
Keller Williams Realty 817-329-8850,
Duncan Clendenin 0805387 817-455-1292,
Keller Williams Realty
Bought with:
Mohammed Bari
JPAR - Plano
Source: NTREIS,MLS#: 20908436
Facts & features
Interior
Bedrooms & bathrooms
- Bedrooms: 3
- Bathrooms: 3
- Full bathrooms: 2
- 1/2 bathrooms: 1
Primary bedroom
- Features: Closet Cabinetry, Cedar Closet(s), Ceiling Fan(s), Dual Sinks, En Suite Bathroom, Jetted Tub, Separate Shower, Walk-In Closet(s)
- Level: Second
- Dimensions: 16 x 14
Bedroom
- Features: Ceiling Fan(s)
- Level: Second
- Dimensions: 12 x 10
Bedroom
- Level: Second
- Dimensions: 11 x 10
Dining room
- Features: Built-in Features
- Level: First
- Dimensions: 10 x 9
Kitchen
- Features: Breakfast Bar, Built-in Features, Granite Counters, Kitchen Island, Pantry
- Level: First
- Dimensions: 14 x 11
Living room
- Features: Ceiling Fan(s)
- Level: First
- Dimensions: 12 x 22
Living room
- Features: Ceiling Fan(s)
- Level: Second
- Dimensions: 14 x 13
Office
- Features: Ceiling Fan(s)
- Level: First
- Dimensions: 14 x 11
Utility room
- Features: Built-in Features, Utility Room
- Level: Second
- Dimensions: 8 x 6
Heating
- Central, Natural Gas
Cooling
- Central Air, Electric
Appliances
- Included: Dishwasher, Electric Oven, Gas Cooktop, Disposal, Gas Water Heater, Tankless Water Heater
- Laundry: Washer Hookup, Electric Dryer Hookup, Laundry in Utility Room
Features
- Double Vanity, Kitchen Island, Walk-In Closet(s)
- Flooring: Carpet, Ceramic Tile, Wood
- Windows: Plantation Shutters
- Has basement: No
- Has fireplace: No
Interior area
- Total interior livable area: 2,582 sqft
Property
Parking
- Total spaces: 2
- Parking features: Epoxy Flooring, Garage, Oversized, Garage Faces Rear, Side By Side
- Attached garage spaces: 2
Features
- Levels: Two
- Stories: 2
- Patio & porch: Front Porch, Patio
- Pool features: None
- Fencing: Wood
Lot
- Size: 3,223 Square Feet
- Features: Irregular Lot
Details
- Parcel number: 41337123
Construction
Type & style
- Home type: SingleFamily
- Architectural style: Traditional,Detached
- Property subtype: Single Family Residence
Materials
- Brick
- Foundation: Slab
- Roof: Composition
Condition
- Year built: 2010
Utilities & green energy
- Sewer: Public Sewer
- Water: Public
- Utilities for property: Sewer Available, Water Available
Community & HOA
Community
- Subdivision: Enclave At Wilshire Park
HOA
- Has HOA: Yes
- Services included: Association Management
- HOA fee: $640 semi-annually
- HOA name: Goodwin & Associates
- HOA phone: 214-445-2700
Location
- Region: Euless
Financial & listing details
- Tax assessed value: $461,630
- Annual tax amount: $8,201
- Date on market: 5/1/2025
- Cumulative days on market: 1 day
- Listing terms: Cash,Conventional,FHA,VA Loan
Price history
| Date | Event | Price |
|---|---|---|
| 6/3/2025 | Sold | -- |
Source: NTREIS #20908436 Report a problem | ||
| 5/8/2025 | Pending sale | $475,000$184/sqft |
Source: NTREIS #20908436 Report a problem | ||
| 5/5/2025 | Contingent | $475,000$184/sqft |
Source: NTREIS #20908436 Report a problem | ||
| 5/1/2025 | Listed for sale | $475,000-1%$184/sqft |
Source: NTREIS #20908436 Report a problem | ||
| 8/8/2024 | Listing removed | -- |
Source: NTREIS #20686740 Report a problem | ||
| 7/28/2024 | Listed for sale | $479,999+110.1%$186/sqft |
Source: NTREIS #20686740 Report a problem | ||
| 9/25/2014 | Listing removed | $228,459$88/sqft |
Source: Citiwide Alliance Realty #12012376 Report a problem | ||
| 8/16/2014 | Listed for sale | $228,459$88/sqft |
Source: Citiwide Alliance Realty #12012376 Report a problem | ||
| 6/13/2014 | Listing removed | $228,459$88/sqft |
Source: Citiwide Alliance Realty #12012376 Report a problem | ||
| 5/9/2014 | Price change | $228,459-0.1%$88/sqft |
Source: Citiwide Alliance Realty #12012376 Report a problem | ||
| 4/24/2014 | Listed for sale | $228,7590%$89/sqft |
Source: Citiwide Alliance Realty #12012376 Report a problem | ||
| 3/19/2014 | Listing removed | $228,799$89/sqft |
Source: Citiwide Alliance Realty #12012376 Report a problem | ||
| 2/13/2014 | Price change | $228,799-0.1%$89/sqft |
Source: Citiwide Alliance Realty #12012376 Report a problem | ||
| 2/9/2014 | Price change | $228,999-0.1%$89/sqft |
Source: Citiwide Alliance Realty #12012376 Report a problem | ||
| 1/24/2014 | Price change | $229,299-0.1%$89/sqft |
Source: Citiwide Alliance Realty #12012376 Report a problem | ||
| 1/17/2014 | Price change | $229,599-0.1%$89/sqft |
Source: Citiwide Alliance Realty #12012376 Report a problem | ||
| 1/9/2014 | Price change | $229,799-0.1%$89/sqft |
Source: Citiwide Alliance Realty #12012376 Report a problem | ||
| 12/20/2013 | Price change | $229,999-3.7%$89/sqft |
Source: Citiwide Alliance Realty #12012376 Report a problem | ||
| 12/11/2013 | Price change | $238,7890%$92/sqft |
Source: Citiwide Alliance Realty #12012376 Report a problem | ||
| 12/1/2013 | Price change | $238,7990%$92/sqft |
Source: Citiwide Alliance Realty #12012376 Report a problem | ||
| 11/17/2013 | Price change | $238,8990%$93/sqft |
Source: Citiwide Alliance Realty #12012376 Report a problem | ||
| 10/21/2013 | Price change | $238,999-0.1%$93/sqft |
Source: Citiwide Alliance Realty #12012376 Report a problem | ||
| 10/9/2013 | Price change | $239,250-0.1%$93/sqft |
Source: Citiwide Alliance Realty #12012376 Report a problem | ||
| 10/2/2013 | Price change | $239,450-0.2%$93/sqft |
Source: Citiwide Alliance Realty #12012376 Report a problem | ||
| 9/5/2013 | Price change | $239,998-1%$93/sqft |
Source: Citiwide Alliance Realty #12012376 Report a problem | ||
| 8/23/2013 | Listed for sale | $242,500$94/sqft |
Source: Citiwide Alliance Realty #12012376 Report a problem | ||
Public tax history
| Year | Property taxes | Tax assessment |
|---|---|---|
| 2025 | $6,827 +5.5% | $461,630 |
| 2024 | $6,472 +9.7% | $461,630 -1.9% |
| 2023 | $5,899 -13.8% | $470,669 +21.1% |
| 2022 | $6,844 +4.5% | $388,576 +19.7% |
| 2021 | $6,549 -1.8% | $324,647 -0.4% |
| 2020 | $6,668 -7.6% | $325,834 -6.3% |
| 2019 | $7,213 +7.3% | $347,871 +9.6% |
| 2018 | $6,719 +7.1% | $317,375 +6.8% |
| 2017 | $6,274 +7.3% | $297,277 +10.2% |
| 2016 | $5,846 -4.7% | $269,841 +0.7% |
| 2015 | $6,131 | $268,000 |
| 2014 | $6,131 | $268,000 +0.8% |
| 2013 | -- | $265,900 +2.1% |
| 2012 | -- | $260,400 +6.6% |
| 2011 | -- | $244,200 +597.7% |
| 2010 | -- | $35,000 |
| 2009 | -- | $35,000 +23.5% |
| 2008 | -- | $28,350 |
Find assessor info on the county website
Neighborhood: 76040
Nearby homes
- $435,7003 bd2 ba2.7k sqft214 Buckingham Ave, Euless, TX 76040Off Market

- $405,6003 bd2 ba2.3k sqft218 Buckingham Ave, Euless, TX 76040Off Market
- $433,8003 bd3 ba2.5k sqft220 Buckingham Ave, Euless, TX 76040Off Market
- $381,5003 bd3 ba1.8k sqft212 Buckingham Ave, Euless, TX 76040Off Market

- $425,1003 bd2 ba2.3k sqft222 Buckingham Ave, Euless, TX 76040Off Market
- $461,1003 bd3 ba2.7k sqft210 Buckingham Ave, Euless, TX 76040Off Market
- $427,9003 bd3 ba2.6k sqft217 Knapford Sta, Euless, TX 76040Off Market
- $425,4003 bd3 ba2.3k sqft215 Knapford Sta, Euless, TX 76040Off Market
Nearby schools
GreatSchools rating
- 8/10Wilshire Elementary SchoolGrades: PK-6Distance: 0.2 mi
- 9/10Harwood Junior High SchoolGrades: 7-9Distance: 1.3 mi
- 6/10Trinity High SchoolGrades: 10-12Distance: 1 mi
Schools provided by the listing agent
- Elementary: Wilshire
- High: Trinity
- District: Hurst-Euless-Bedford ISD
Source: NTREIS. This data may not be complete. We recommend contacting the local school district to confirm school assignments for this home.
Get a cash offer in 3 minutes
Find out how much your home could sell for in as little as 3 minutes with a no-obligation cash offer.
Estimated market value
$454,400
Get a cash offer in 3 minutes
Find out how much your home could sell for in as little as 3 minutes with a no-obligation cash offer.
Estimated market value
$454,400
- Texas
- Tarrant County
- Euless
- 76040
- 216 Buckingham Ave
