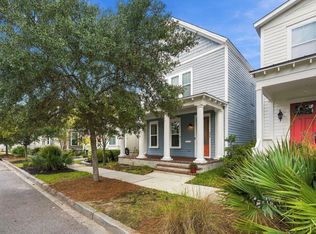
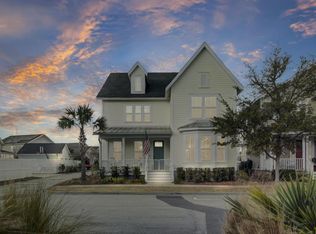
Prepare to be impressed by all that this fabulous home in the Village section of Summers Corner has to offer! Updates throughout and an easy-flowing open floor plan make this home a must-see. You will appreciate this PREMIUM HOMESITE LOCATION in the Village. Located on a quiet street with very little traffic and facing one of the many quiet neighborhood parks, you'll find tranquility sitting on your welcoming front porch. Walking distance to Sand Hill Elementary, Rollings Middle School of the Arts, the Summerville Performing Arts Center where community performances are abundant, and just steps from the new Corner House Restaurant as well as the neighborhood green space where Food Truck Wednesdays and other community events occur. The vibrant community pool is also just a short walk away. There is ample parking both in front of the home and in the rear alley, where you will find the detached one-car enclosed garage and an additional one-car covered carport, plus more parking on the pad behind. The extra-long carport can easily accommodate oversized vehicles like trucks and SUVs. Plus, you can use your carport for washing your vehicles...something you could not do with a 2-car garage and no carport! This is something that the current owners have enjoyed being able to do. Not to mention...there is a TON of storage in the garage itself, so this is an ideal situation with regard to parking and storage here! Upon entering this beautiful home, you will find craftsman moldings and lots of windows providing a bright and airy cottage feel as you step through the first floor of the home. If you like to entertain family and friends, this kitchen and family room space will be sure to please with an oversized kitchen island which has seating for up to four people and a cozy gas fireplace in the family room nestled into the shiplapped accent wall. The first-floor primary suite is well adorned with a bay window and soaring ceiling and the deluxe primary bathroom has an oversized shower, dual sinks, a separate lavatory, and a large walk-in closet that connects to the laundry room for convenience. This primary suite makes for a great place to retreat to at the end of your busy day! The upstairs of this home is equally as appealing as the first floor. A giant loft area for gathering is at the top of the stairs and there are three spacious secondary bedrooms plus a large hall bathroom for all of your guests. There is also an on-demand tankless water heater so you will never run out of hot water. Storage abounds in this home with a large floored attic space plus a bonus closet in the loft area. Relax outside in your screened back porch or in the privacy of your quiet backyard in the sitting area. A new paver walkway was installed for walking ease to your garage and carport area. All of this and more is what you will love about living at 216 Bumble Way. Do not delay in seeing all this home has to offer today!
Closed
Zillow last checked:
Listing updated:
Bought with:
Carolina One Real Estate
Source: CTMLS,MLS#: 25001327
Price history
| Date | Event | Price |
|---|---|---|
| 6/20/2025 | Sold | $529,000+1.9%$214/sqft |
Source:  CTMLS #25001327 Report a problem CTMLS #25001327 Report a problem | ||
| 3/28/2025 | Price change | $519,000-3%$210/sqft |
Source: CTMLS #25001327 Report a problem | ||
| 1/16/2025 | Listed for sale | $534,900+15%$216/sqft |
Source: CTMLS #25001327 Report a problem | ||
| 1/21/2022 | Sold | $465,000-1%$188/sqft |
Source: CTMLS #21027966 Report a problem | ||
| 12/20/2021 | Contingent | $469,900$190/sqft |
Source: CTMLS #21027966 Report a problem | ||
| 12/10/2021 | Listed for sale | $469,900$190/sqft |
Source: CTMLS #21027966 Report a problem | ||
| 11/22/2021 | Listing removed | -- |
Source: CTMLS #21027966 Report a problem | ||
| 11/3/2021 | Listed for sale | $469,900$190/sqft |
Source: CTMLS #21027966 Report a problem | ||
| 10/21/2021 | Listing removed | -- |
Source: CTMLS #21027966 Report a problem | ||
| 10/16/2021 | Listed for sale | $469,900+20.5%$190/sqft |
Source: CTMLS #21027966 Report a problem | ||
| 8/21/2017 | Sold | $389,900$158/sqft |
Source: CTMLS #16005555 Report a problem | ||

Get a cash offer in 3 minutes
Find out how much your home could sell for in as little as 3 minutes with a no-obligation cash offer.
Estimated market value
$533,600
