Skip main navigation
Sold for $495,000
  • $495,000

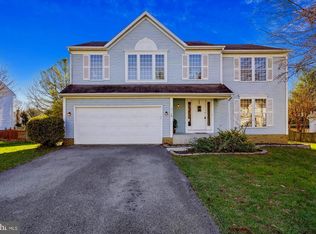
    216 Burlington Ave, Walkersville, MD 21793

    4beds
    2,252sqft
    Single Family Residence
    Built in 1991
    10,440 Square Feet Lot
    $493,500 Zestimate®
    $220/sqft
    $2,939 Estimated rent

    Home value

    $493,500

    $459,000 - $528,000

    $2,939/mo

    Zestimate® history
    Loading
    Loading...

    Owner options

    List your home for rent

    $2,939/mo

    Rent Zestimate®

    Find your next renter with Zillow Rental Manager. Plus, with online applications, you can quickly screen prospective tenants – for free.

    Learn more

    $2,939/mo

    Rent Zestimate®

    Refinance and save

    $3,171/mo

    Est. payment

    Refinancing to a lower rate could help reduce your monthly payments and save thousands over the life of the loan.

    See today's rates

    $3,171/mo

    Est. payment

    Explore your selling options

    Work with a Zillow partner agent

    Leverage their expertise and Zillow's premium Showcase listings to get your home seen by more buyers.

    Get started

    List with your own agent

    Get your home in front of millions of buyers by listing it on Zillow.

    Learn how to do it

    Sell it yourself

    Take full control of how buyers see your home on Zillow by listing For Sale by Owner (FSBO).

    List your home

    What's special

    Cozy fireplaceAbundant storageCathedral ceilingsStainless steel appliancesFenced backyardBonus roomSecond family room
    Welcome to this Beautiful Turn-Key Ready Home! You’ll fall in love with the space and style of this four-level gem, offering approximately 3,000 total square feet, 4 bedrooms, and 2.5 baths of beautifully updated living space. Step inside to discover a bright, open floor plan with cathedral ceilings on the main level, creating a warm and inviting atmosphere. The updated kitchen features stainless steel appliances, granite countertops, and refreshed cabinetry—perfect for everyday living or entertaining guests. Relax in the fully heated and cooled sunroom, ideal for morning coffee or gatherings with friends, overlooking a beautifully fenced backyard—perfect for your four-legged companions! Upstairs, the spacious owner’s suite offers a private full bath retreat. The third level features a second family room filled with natural light, a cozy fireplace, and a bonus room, could be the perfect home office, plus a half bath. Plenty of room for everyone to unwind. The fourth level offers abundant storage or potential for future finished space—the possibilities are endless! Truly move-in ready, this home combines space, style, comfort, and thoughtful updates throughout. Ideally located with quick access to major highways and local conveniences, yet nestled within the welcoming Walkersville community known for its small-town charm and sense of connection. Don’t miss your chance to make this beautifully maintained, turn-key home yours! USDA Eligible

    Zillow last checked:

    Listing updated:

    Listed by:

    Julie Byrd 240-367-0364,

    Long & Foster Real Estate, Inc.

    Bought with:

    Scott Smolen, 520450

    RE/MAX Leading Edge

    Source: Bright MLS,MLS#: MDFR2072006MLS Logo

    Facts & features

    Interior

    Bedrooms & bathrooms
    • Bedrooms: 4
    • Bathrooms: 3
    • Full bathrooms: 2
    • 1/2 bathrooms: 1
    Rooms
    • Room types: Living Room, Dining Room, Primary Bedroom, Bedroom 2, Bedroom 3, Bedroom 4, Kitchen, Family Room, Foyer, Sun/Florida Room, Laundry, Storage Room, Utility Room, Workshop, Primary Bathroom, Full Bath, Half Bath
    Primary bedroom
    • Level: Upper
    Bedroom 2
    • Level: Upper
    Bedroom 3
    • Level: Upper
    Bedroom 4
    • Level: Lower
    Primary bathroom
    • Level: Upper
    Dining room
    • Level: Main
    Family room
    • Level: Lower
    Foyer
    • Level: Main
    Other
    • Level: Upper
    Half bath
    • Level: Lower
    Kitchen
    • Level: Main
    Laundry
    • Level: Lower
    Living room
    • Level: Main
    Storage room
    • Level: Lower
    Other
    • Level: Main
    Utility room
    • Level: Lower
    Workshop
    • Level: Lower
    Heating
    • Heat Pump, Electric
    Cooling
    • Central Air, Heat Pump, Electric
    Appliances
    • Included: Electric Water Heater
    • Laundry: Laundry Room
    Features
    • Basement: Other,Connecting Stairway
    • Number of fireplaces: 1
    Interior area
    • Total structure area: 2,836
    • Total interior livable area: 2,252 sqft
    • Finished area above ground: 2,252

    Property

    Parking
    • Parking features: Asphalt, Driveway, Off Street, On Street
    • Has uncovered spaces: Yes
    Accessibility
    • Accessibility features: Other
    Features
    • Levels: Multi/Split,Three and One Half
    • Stories: 3.5
    • Pool features: None
    • Fencing: Full
    Lot
    • Size: 10,440 Square Feet
    Details
    • Additional structures: Above Grade, Outbuilding
    • Parcel number: 1126435811
    • Zoning: R2
    • Special conditions: Standard

    Construction

    Type & style
    • Home type: SingleFamily
    • Property subtype: Single Family Residence
    Materials
    • Vinyl Siding
    • Foundation: Permanent
    Condition
    • Excellent
    • New construction: No
    • Year built: 1991

    Utilities & green energy

    • Sewer: Public Sewer
    • Water: Public

    Community & HOA

    Community
    • Subdivision: Glade Manor
    HOA
    • Has HOA: Yes
    • HOA fee: $75 annually
    Location
    • Region: Walkersville
    • Municipality: Walkersville

    Financial & listing details

    • Price per square foot: $220/sqft
    • Tax assessed value: $429,900
    • Annual tax amount: $5,392
    • Date on market: 10/16/2025
    • Listing agreement: Exclusive Right To Sell
    • Listing terms: Cash,Conventional,FHA,VA Loan,USDA Loan
    • Ownership: Fee Simple

    Price history

    DateEventPrice
    11/20/2025Sold$495,000+1%$220/sqft
    Source: Bright MLS #MDFR2072006 Report a problem
    10/22/2025Pending sale$489,900$218/sqft
    Source: Bright MLS #MDFR2072006 Report a problem
    10/16/2025Listed for sale$489,900+42.2%$218/sqft
    Source: Bright MLS #MDFR2072006 Report a problem
    7/9/2019Sold$344,600$153/sqft
    Source: Public Record Report a problem
    7/4/2019Listed for sale$344,600$153/sqft
    Source: RE/MAX Results #MDFR247386 Report a problem
    6/7/2019Pending sale$344,600$153/sqft
    Source: RE/MAX Results #MDFR247386 Report a problem
    5/30/2019Listed for sale$344,600+17.4%$153/sqft
    Source: RE/MAX Results #MDFR247386 Report a problem
    6/9/2015Sold$293,500-1.2%$130/sqft
    Source: Public Record Report a problem
    4/4/2015Pending sale$297,000$132/sqft
    Source: EXIT Realty Prosperity Group #FR8408140 Report a problem
    3/5/2015Price change$297,000-1%$132/sqft
    Source: EXIT Realty Prosperity Group #FR8408140 Report a problem
    2/5/2015Pending sale$299,999$133/sqft
    Source: EXIT Realty Prosperity Group #FR8408140 Report a problem
    10/2/2014Price change$299,999-2.6%$133/sqft
    Source: EXIT Realty Prosperity Group #FR8408140 Report a problem
    8/22/2014Price change$307,999-1.6%$137/sqft
    Source: EXIT Realty Prosperity Group #FR8408140 Report a problem
    7/19/2014Listed for sale$313,000+104.6%$139/sqft
    Source: EXIT Realty Prosperity Group #FR8408140 Report a problem
    2/4/1994Sold$153,000$68/sqft
    Source: Public Record Report a problem

    Public tax history

    YearProperty taxesTax assessment
    2025$5,943 +10.2%$429,900 +8.6%
    2024$5,392 +13.6%$395,900 +9.4%
    2023$4,748 +10.4%$361,900 +10.4%
    2022$4,302 +4.2%$327,900 +4.2%
    2021$4,127 +4.4%$314,533
    2020$3,951 +3.1%--
    2019$3,834 +0.7%$287,800 +0.7%
    2018$3,807 +12.9%$285,833 -0.7%
    2017$3,373 +1.9%$287,800 +2.1%
    2016$3,310 $281,900 +3.3%
    2015$3,310 $272,800 +3.5%
    2014$3,310 $263,700 +3.6%
    2013-- $254,600
    2012-- $254,600
    2011-- $254,600 -14.2%
    2010-- $296,770
    2009-- $296,770
    2008-- $296,770 -1.7%
    2007-- $302,010 +17.2%
    2006-- $257,636 +20.8%
    2005-- $213,263 +26.3%
    2004-- $168,890 +3.6%
    2003-- $163,016 +3.7%
    2002-- $157,143 +3.9%
    2001-- $151,270
    Find assessor info on the county website

    Neighborhood: 21793

    Nearby schools

    GreatSchools rating
    Schools provided by the listing agent
    • High: Walkersville
    • District: Frederick County Public Schools

    Source: Bright MLS. This data may not be complete. We recommend contacting the local school district to confirm school assignments for this home.

    Get a cash offer in 3 minutes
    Find out how much your home could sell for in as little as 3 minutes with a no-obligation cash offer.
    Estimated market value
    $493,500
    Get a cash offer in 3 minutes
    Find out how much your home could sell for in as little as 3 minutes with a no-obligation cash offer.
    Estimated market value
    $493,500