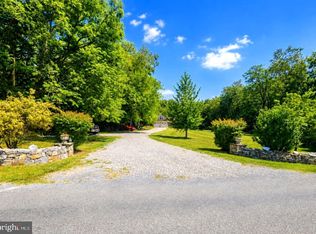
Enter the stone pillars and down the tree lined lane to this 106+acre farm with a perfect 3 BR, 2 BA farmhouse complete with a covered front porch , wood floors, exposed log and beam, stone fireplaces , cathedral ceilings, a slate floored great room with access to rear patio and a covered gazebo. Oozing with charm , the home opens into the large living room with a stone fireplace and looks into the light filled great room with french doors to the rear patio. A large country kitchen with room for a table by the wood stove and a separate formal dining room with stone fireplace offer casual and formal dining options. Dual staircases lead to the second floor primary bedroom with fireplace , exposed log and beams and a separate sitting or dressing room as well as two additional bedrooms with cathedral ceilings and a spacious bathroom. A large detached 3 bay garage offers ample space for cars and equipment as well as a loft for additional storage or studio. The bank barn has a cute 1 BR apartment, 4 stalls, a heated tack room with sink, a workshop, tool storage and an extensive loft. Three paddocks , two with run in sheds are easily accessed from the barn, A large hay shed is in the rear of the property with additional fencing, a run in shed and automatic waterers. Open land offers opportunities for horses, cattle , hay and numerous activities. Don’t miss this one! Septic inspection complete. VOF Easement .
Sold for $1,400,000
$1,400,000
216 Bushland Ln, Berryville, VA 22611
3beds
--sqft
Single Family Residence
Built in 1830
106.22 Acres Lot
$1,540,500 Zestimate®
$--/sqft
$2,789 Estimated rent
Home value
$1,540,500
$1.31M - $1.80M
$2,789/mo
Zestimate® history
Owner options
List your home for rent
$2,789/mo
Rent Zestimate®
Find your next renter with Zillow Rental Manager. Plus, with online applications, you can quickly screen prospective tenants – for free.
$2,789/mo
Rent Zestimate®
Refinance and save
$8,211/mo
Est. payment
Refinancing to a lower rate could help reduce your monthly payments and save thousands over the life of the loan.
$8,211/mo
Est. payment
Explore your selling options
Work with a Zillow partner agent
Leverage their expertise and Zillow's premium Showcase listings to get your home seen by more buyers.
Get startedList with your own agent
Get your home in front of millions of buyers by listing it on Zillow.
Learn how to do itSell it yourself
Take full control of how buyers see your home on Zillow by listing For Sale by Owner (FSBO).
List your homeWhat's special
Stone fireplaceFormal diningDressing roomCovered front porchStone fireplacesRear patioSeparate sitting
Zillow last checked:
Listing updated:
Listed by:
Cindy Polk 703-966-9480,
Compass,
Co-Listing Agent: Brandy Greenwell 540-974-7791,
Compass
Bought with:
Julie Teets, 0225105327
Long & Foster Real Estate, Inc.
Source: Bright MLS,MLS#: VACL2002052
Facts & features
Interior
Bedrooms & bathrooms
- Bedrooms: 3
- Bathrooms: 2
- Full bathrooms: 2
- Main level bathrooms: 1
Rooms
- Room types: Living Room, Dining Room, Primary Bedroom, Bedroom 2, Bedroom 3, Kitchen, Great Room, Bathroom 1, Bathroom 2
Basement
- Area: 0
Heating
- Heat Pump, Electric
Cooling
- Programmable Thermostat, Electric
Appliances
- Included: Oven/Range - Gas, Electric Water Heater
- Laundry: Main Level
Features
- Additional Stairway, Ceiling Fan(s), Exposed Beams, Floor Plan - Traditional, Kitchen - Country, Kitchen - Table Space, Bathroom - Stall Shower, Beamed Ceilings, Plaster Walls, Log Walls, Wood Ceilings, Wood Walls, Cathedral Ceiling(s)
- Flooring: Hardwood, Slate, Wood
- Windows: Double Pane Windows, Screens
- Basement: Dirt Floor,Exterior Entry
- Number of fireplaces: 3
- Fireplace features: Double Sided, Gas/Propane, Mantel(s), Stone, Wood Burning Stove
Interior area
- Total structure area: 0
- Finished area above ground: 0
- Finished area below ground: 0
Property
Parking
- Total spaces: 7
- Parking features: Storage, Oversized, Garage Faces Front, Garage Faces Side, Circular Driveway, Private, Unpaved, Detached, Driveway
- Garage spaces: 3
- Uncovered spaces: 4
Accessibility
- Accessibility features: None
Features
- Levels: Two
- Stories: 2
- Patio & porch: Patio, Porch
- Exterior features: Rain Gutters, Storage
- Pool features: None
- Fencing: Partial,Wood,Wire
- Has view: Yes
- View description: Pasture, Scenic Vista
Lot
- Size: 106.22 Acres
- Features: Backs to Trees, Cleared, Level, Open Lot, Wooded, Premium, Rural
Details
- Additional structures: Above Grade, Below Grade, Outbuilding
- Additional parcels included: 40+ mostly open acres w/ fencing , run in shed & auto waterer. Farm Total acreage 106+ May not be divided as per VOF easement
- Parcel number: 13A46
- Zoning: AOC
- Special conditions: Standard
- Horses can be raised: Yes
- Horse amenities: Horses Allowed, Paddocks, Stable(s)
Construction
Type & style
- Home type: SingleFamily
- Architectural style: Farmhouse/National Folk
- Property subtype: Single Family Residence
Materials
- Wood Siding
- Foundation: Stone
- Roof: Metal
Condition
- Very Good
- New construction: No
- Year built: 1830
Utilities & green energy
- Sewer: Private Septic Tank
- Water: Private, Well
Green energy
- Energy efficient items: Fireplace/Wood Stove
Community & HOA
Community
- Subdivision: Farm
HOA
- Has HOA: No
Location
- Region: Berryville
Financial & listing details
- Tax assessed value: $528,700
- Annual tax amount: $3,225
- Date on market: 7/21/2023
- Listing agreement: Exclusive Right To Sell
- Ownership: Fee Simple
Price history
| Date | Event | Price |
|---|---|---|
| 11/14/2023 | Sold | $1,400,000-3.4% |
Source:  Bright MLS #VACL2002052 Report a problem Bright MLS #VACL2002052 Report a problem | ||
| 10/8/2023 | Contingent | $1,449,000 |
Source: Bright MLS #VACL2002052 Report a problem | ||
| 7/21/2023 | Listed for sale | $1,449,000 |
Source: Bright MLS #VACL2002052 Report a problem | ||
Public tax history
| Year | Property taxes | Tax assessment |
|---|---|---|
| 2025 | $2,634 -17% | $584,000 +10.5% |
| 2024 | $3,172 | $528,700 |
| 2023 | $3,172 -1.6% | $528,700 |
| 2022 | $3,225 | $528,700 |
| 2021 | $3,225 -2.4% | $528,700 |
| 2020 | $3,306 | $528,700 +13.6% |
| 2019 | $3,306 | $465,600 |
| 2018 | -- | $465,600 |
| 2017 | -- | $465,600 -44.1% |
| 2016 | -- | $832,400 +58.2% |
| 2015 | -- | $526,100 |
Find assessor info on the county website
Neighborhood: 22611
Nearby homes

- $899,9004 bd4 ba4.9k sqft1918 Senseny Rd, Berryville, VA 22611For Sale
- $850,0004 bd3 ba2.3k sqft2072 Senseny Rd, Berryville, VA 22611Sold
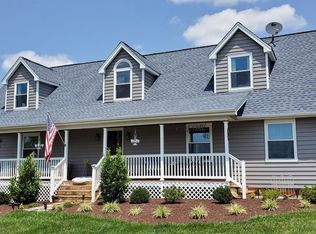
- $734,4004 bd3 ba2.5k sqft28 Bushland Ln, Berryville, VA 22611Off Market
- $674,3004 bd3 ba2.4k sqft15 Bushland Ln, Berryville, VA 22611Off Market
- $592,0003 bd2 ba-- sqft1830 Senseny Rd, Berryville, VA 22611Sold
- $1,606,8005 bd3 ba5k sqft2124 Senseny Rd, Berryville, VA 22611Off Market
- $597,400-- bd-- ba-- sqft2001 Senseny Rd, Berryville, VA 22611Off Market
- $473,1002 bd2 ba1.2k sqft2174 Senseny Rd, Berryville, VA 22611Off Market
Nearby schools
GreatSchools rating
- 6/10Boyce Elementary SchoolGrades: K-5Distance: 4.3 mi
- 5/10Johnson-Williams Middle SchoolGrades: 6-8Distance: 2.1 mi
- 8/10Clarke County High SchoolGrades: 9-12Distance: 2 mi
Schools provided by the listing agent
- High: Clarke County
- District: Clarke County Public Schools
Source: Bright MLS. This data may not be complete. We recommend contacting the local school district to confirm school assignments for this home.
Get a cash offer in 3 minutes
Find out how much your home could sell for in as little as 3 minutes with a no-obligation cash offer.
Estimated market value
$1,540,500
Get a cash offer in 3 minutes
Find out how much your home could sell for in as little as 3 minutes with a no-obligation cash offer.
Estimated market value
$1,540,500
- Virginia
- Clarke County
- Berryville
- 22611
- 216 Bushland Ln
Nearby cities
Nearby zip codes
Other Berryville Topics
