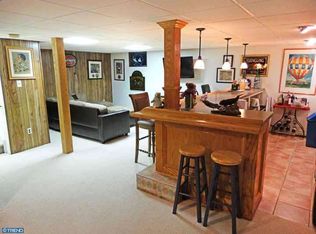
Come see all that 216 Buttonwood Drive has to offer! Nestled in the desirable Neshaminy Hills neighborhood, this split-level home has great curb appeal. Beginning with the gorgeous stone front and the meticulously maintained landscaping. Enter through the tiled foyer with convenient powder room on your left and two closets on your right. The first closet is huge with lots of hooks great for bookbags, shoes & coats. The second closet is a regular sized additional coat closet. Continuing, you will find the main floor laundry with storage – perfect for laundry and cleaning supplies. Here you will also find access to the one car garage. Next up is the spacious family room, with sliding glass doors - with binds between the glass - overlooking the rear patio and back garden. The family room features recessed lighting; gas fireplace finished in stone with wood mantle and stone hearth and flanked by beautiful, built-in custom wood cabinetry. From the family room, heading up a few steps with lighting, you will enter the gorgeous, eat-in kitchen. The kitchen boasts, custom wood cabinetry, with many pull out drawers, large picture window over the sink, beautiful tile flooring with accenting counters and backsplash, ceiling fan, center island with stools and even a desk area! On this level you will find the spacious living room overlooking the front garden. Heading upstairs you will find three nice-sized bedrooms. The master bedroom has two closets and updated bathroom with ceramic tile flooring a walk-in shower with tasteful sliding glass doors. The hall bathroom has also been updated in the same grey tones and features, ceramic tile flooring and bathtub with shower. A few more steps will take you to the huge fourth bedroom with a large walk-in closet. This bedroom has laminate flooring and two overhead light fixtures. Before heading outside, don’t forget to check out the unfinished basement – great space for a home gym and more storage. Heading outside, you will have plenty of room to entertain on the brick patio with pergola. For your convenience there are two sheds for lots of storage of garden equipment & tools. Your guests will have ample parking as the driveway can accommodate up to eight cars. Schedule your appointment today to see all this lovely home has to offer! **Per the public record square footage is 1685 square feet. Please note this square footage is in question and closer to 2000 square feet. The acreage is also in question and closer to .33 acres**
Sold for $617,500
$617,500
216 Buttonwood Dr, Langhorne, PA 19053
4beds
1,685sqft
Single Family Residence
Built in 1979
9,280 Square Feet Lot
$643,400 Zestimate®
$366/sqft
$3,352 Estimated rent
Home value
$643,400
Estimated sales range
Not available
$3,352/mo
Zestimate® history
Owner options
List your home for rent
$3,352/mo
Rent Zestimate®
Find your next renter with Zillow Rental Manager. Plus, with online applications, you can quickly screen prospective tenants – for free.
$3,352/mo
Rent Zestimate®
Refinance and save
$3,950/mo
Est. payment
Refinancing to a lower rate could help reduce your monthly payments and save thousands over the life of the loan.
$3,950/mo
Est. payment
Explore your selling options
Work with a Zillow partner agent
Leverage their expertise and Zillow's premium Showcase listings to get your home seen by more buyers.
Get startedList with your own agent
Get your home in front of millions of buyers by listing it on Zillow.
Learn how to do itSell it yourself
Take full control of how buyers see your home on Zillow by listing For Sale by Owner (FSBO).
List your homeWhat's special
Built-in custom wood cabinetryDesk areaSpacious family roomCenter island with stoolsAccenting counters and backsplashBrick patio with pergolaLarge walk-in closet
Zillow last checked:
Listing updated:
Listed by:
Maggie Coe 267-994-0647,
RE/MAX Properties - Newtown
Bought with:
NANCY McHenry, 2075412
Coldwell Banker Hearthside
Source: Bright MLS,MLS#: PABU2103322
Facts & features
Interior
Bedrooms & bathrooms
- Bedrooms: 4
- Bathrooms: 3
- Full bathrooms: 2
- 1/2 bathrooms: 1
- Main level bathrooms: 1
Rooms
- Room types: Living Room, Bedroom 2, Bedroom 3, Bedroom 4, Kitchen, Family Room, Basement, Bedroom 1, Laundry, Bathroom 1, Bathroom 2, Bathroom 3
Bedroom 1
- Features: Flooring - Carpet
- Level: Upper
Bedroom 2
- Features: Flooring - Carpet
- Level: Upper
Bedroom 3
- Features: Flooring - Carpet
- Level: Upper
Bedroom 4
- Features: Flooring - Laminated, Walk-In Closet(s)
- Level: Upper
Bathroom 1
- Level: Main
Bathroom 2
- Features: Bathroom - Stall Shower, Bathroom - Walk-In Shower, Flooring - Ceramic Tile
- Level: Upper
Bathroom 3
- Features: Flooring - Ceramic Tile, Bathroom - Tub Shower
- Level: Upper
Basement
- Level: Lower
Family room
- Level: Main
Kitchen
- Features: Ceiling Fan(s), Kitchen Island, Eat-in Kitchen, Kitchen - Electric Cooking, Recessed Lighting, Pantry, Built-in Features
- Level: Upper
Laundry
- Level: Main
Living room
- Features: Flooring - Carpet, Recessed Lighting
- Level: Upper
Heating
- Baseboard, Forced Air, Heat Pump, Electric, Propane
Cooling
- Ceiling Fan(s), Central Air, Electric
Appliances
- Included: Microwave, Dishwasher, Disposal, Dryer, Oven/Range - Electric, Washer, Water Heater
- Laundry: Main Level, Laundry Room
Features
- Bathroom - Stall Shower, Bathroom - Tub Shower, Bathroom - Walk-In Shower, Built-in Features, Ceiling Fan(s), Eat-in Kitchen, Kitchen Island, Pantry, Recessed Lighting, Walk-In Closet(s)
- Flooring: Carpet, Ceramic Tile, Luxury Vinyl, Tile/Brick
- Windows: Window Treatments
- Basement: Unfinished
- Number of fireplaces: 1
- Fireplace features: Gas/Propane, Mantel(s), Stone, Wood Burning
Interior area
- Total structure area: 1,685
- Total interior livable area: 1,685 sqft
- Finished area above ground: 1,685
- Finished area below ground: 0
Property
Parking
- Total spaces: 8
- Parking features: Inside Entrance, Garage Faces Side, Driveway, Attached
- Attached garage spaces: 1
- Uncovered spaces: 7
Accessibility
- Accessibility features: None
Features
- Levels: Multi/Split,Three
- Stories: 3
- Patio & porch: Brick, Patio
- Pool features: None
Lot
- Size: 9,280 Square Feet
- Dimensions: 80.00 x
- Features: Front Yard, Rear Yard, SideYard(s)
Details
- Additional structures: Above Grade, Below Grade
- Parcel number: 21033196
- Zoning: R2
- Zoning description: Residential
- Special conditions: Standard
Construction
Type & style
- Home type: SingleFamily
- Property subtype: Single Family Residence
Materials
- Frame
- Foundation: Block
- Roof: Shingle
Condition
- Very Good
- New construction: No
- Year built: 1979
Utilities & green energy
- Sewer: Public Sewer
- Water: Public
Community & HOA
Community
- Subdivision: Neshaminy Hills
HOA
- Has HOA: No
Location
- Region: Langhorne
- Municipality: LOWER SOUTHAMPTON TWP
Financial & listing details
- Price per square foot: $366/sqft
- Tax assessed value: $34,000
- Annual tax amount: $7,665
- Date on market: 8/24/2025
- Listing agreement: Exclusive Right To Sell
- Listing terms: Cash,Conventional,FHA,VA Loan
- Inclusions: Washer, Dryer And All Window Treatments - All "as Is"
- Ownership: Fee Simple
Price history
| Date | Event | Price |
|---|---|---|
| 10/27/2025 | Sold | $617,500-4.9%$366/sqft |
Source:  Bright MLS #PABU2103322 Report a problem Bright MLS #PABU2103322 Report a problem | ||
| 10/8/2025 | Contingent | $649,000$385/sqft |
Source: Bright MLS #PABU2103322 Report a problem | ||
| 9/19/2025 | Price change | $649,000-3.9%$385/sqft |
Source: Bright MLS #PABU2103322 Report a problem | ||
| 8/24/2025 | Listed for sale | $675,000$401/sqft |
Source: Bright MLS #PABU2103322 Report a problem | ||
Public tax history
| Year | Property taxes | Tax assessment |
|---|---|---|
| 2025 | $7,665 +1% | $34,000 |
| 2024 | $7,589 +5.9% | $34,000 |
| 2023 | $7,166 +2.7% | $34,000 |
| 2022 | $6,974 | $34,000 |
| 2021 | $6,974 +1.2% | $34,000 |
| 2020 | $6,889 +4.3% | $34,000 |
| 2018 | $6,607 +2.7% | $34,000 |
| 2017 | $6,436 -1.4% | $34,000 |
| 2016 | $6,527 +31.5% | $34,000 |
| 2015 | $4,961 | $34,000 |
| 2014 | $4,961 | $34,000 |
| 2013 | -- | $34,000 |
| 2012 | -- | $34,000 |
| 2011 | -- | $34,000 |
| 2010 | -- | $34,000 |
| 2009 | -- | $34,000 |
| 2008 | -- | $34,000 |
| 2007 | -- | $34,000 |
| 2006 | -- | $34,000 |
| 2005 | -- | $34,000 +300% |
| 2004 | -- | $8,500 |
| 2003 | -- | $8,500 |
| 2002 | -- | $8,500 |
| 2000 | -- | $8,500 |
Find assessor info on the county website
Neighborhood: 19053
Nearby homes
- $628,1004 bd2 ba1.7k sqft212 Buttonwood Dr, Langhorne, PA 19053Off Market
- $606,6004 bd2 ba2.3k sqft220 Buttonwood Dr, Langhorne, PA 19053Off Market
- $637,2003 bd2 ba2.2k sqft2425 Brownsville Rd, Langhorne, PA 19053Off Market
- $440,1003 bd2 ba2.2k sqft2425 Brownsville Rd, Feasterville Trevose, PA 19053Off Market
- $456,6002 bd2 ba1.6k sqft217 Buttonwood Dr, Langhorne, PA 19053Off Market
- $401,7003 bd1 ba1k sqft2419 Brownsville Rd, Langhorne, PA 19053Off Market
- $530,9003 bd2 ba1.4k sqft208 Buttonwood Dr, Langhorne, PA 19053Off Market
- $574,5003 bd2 ba1.4k sqft213 Buttonwood Dr, Langhorne, PA 19053Off Market
Nearby schools
GreatSchools rating
- 8/10Tawanka Elementary SchoolGrades: K-4Distance: 0.5 mi
- 6/10Poquessing Middle SchoolGrades: 5-8Distance: 2 mi
- 8/10Neshaminy High SchoolGrades: 9-12Distance: 0.7 mi
Schools provided by the listing agent
- Elementary: Tawanka
- Middle: Poquessing
- High: Neshaminy
- District: Neshaminy
Source: Bright MLS. This data may not be complete. We recommend contacting the local school district to confirm school assignments for this home.
Get a cash offer in 3 minutes
Find out how much your home could sell for in as little as 3 minutes with a no-obligation cash offer.
Estimated market value
$643,400
Get a cash offer in 3 minutes
Find out how much your home could sell for in as little as 3 minutes with a no-obligation cash offer.
Estimated market value
$643,400
- Pennsylvania
- Bucks County
- Feasterville Trevose
- 19053
- 216 Buttonwood Dr
Nearby cities
Nearby zip codes
Other Feasterville Trevose Topics
- Apartments for Rent in 19053
- Houses for Sale in 19053
- Houses for Rent in 19053
- 19053 Real Estate
- Feasterville Trevose Condos
- Houses for Sale in Feasterville Trevose
- Newest Listings in Feasterville Trevose
- Feasterville Trevose Home Values
- Feasterville Trevose Real Estate Agents
- Feasterville Trevose Refinance
- Feasterville Trevose Mortgage Rates
