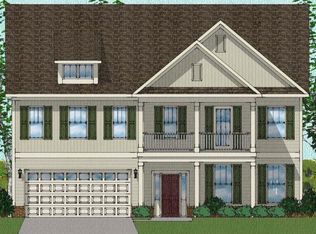
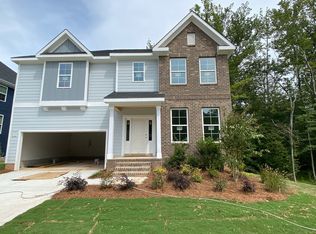
The perfect design layout for those of us who need more flexible space. This beautiful Roland B plan has four bedrooms, three and one-half bathrooms and is complete with a loft, office and formal dining room. The office on the main floor has French doors, and the dining room has a coffered ceiling and archways leading into the family room. The family room opens into the kitchen. The kitchen features a large island, wall oven and microwave combination, gas range, quartz countertops, and tile backsplash. Luxury vinyl flooring runs through the first floor. Upstairs, the primary suite has a tiled walk-in shower, dual walk-in closets, separate sinks and a private water closet. Three secondary bedrooms share two full bathrooms. The loft provides an additional living space upstairs. Enjoy the outdoors from the covered porch!
This property is not currently displayed as for sale or rent on Zillow. This may be different from what's on other websites or public sources.