Skip main navigation
For sale
  • $375,000

    216 Callie Ln, Centerton, AR 72719

    4beds
    1,787sqft
    : 
    $2,390/mo
    Get pre-qualified
    Single Family Residence
    Built in 2014
    0.26 Acres Lot
    $371,400 Zestimate®
    $210/sqft
    $-- HOA

    What's special

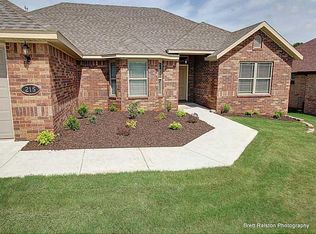
    Quiet cul-de-sacTiled showerHardwood floorsSpa-worthy whirlpool tubGas fireplaceGranite countertopsCrown molding
    Pre-inspected, repaired, and getting a brand-new architectural roof and gutters. Better hurry... placing the order for shingles & gutter colors on, or before, 8/28! Tucked at the end of a quiet cul-de-sac, this 4BR home backs to dozens of acres of woods, giving you a backyard that feels more like a private nature preserve than a subdivision. Inside you'll find a 3-car garage w/ epoxy floor, hardwood floors, granite countertops, pantry, crown molding, rope & canned lighting, gas fireplace, spa-worthy whirlpool tub, tiled shower, and a large covered patio built for grilling or simply watching the wildlife ignore your mortgage. Built for efficiency with a sealed exterior envelope, R-13 insulated foundation walls, and HERS-compliant framing to help keep utility bills civilized. $10,000 flooring & paint allowance WAC lets you add your own style while building instant equity. Complete due diligence folder available upon request.
    1 day
    |
    234
    |
    33
    |

    Likely to sell faster than

    Zillow last checked:

    Listing updated:

    Listed by:

    Rock Florida 479-200-4718,

    Realty EPIC 479-200-4718

    Source: ArkansasOne MLS,MLS#: 1359297MLS LogoOriginating MLS: Northwest Arkansas Board of REALTORS MLS

      Facts & features

      Interior

      Bedrooms & bathrooms
      • Bedrooms: 4
      • Bathrooms: 2
      • Full bathrooms: 2
      Primary bedroom
      • Level: Main
      • Dimensions: 12.8 x 16.6
      Bedroom
      • Level: Main
      • Dimensions: 13.1 x 10.7
      Bedroom
      • Level: Main
      • Dimensions: 11.2 x 11.4
      Bedroom
      • Level: Main
      • Dimensions: 12.8 x 11.8
      Kitchen
      • Level: Main
      • Dimensions: 22.6 x 12.8
      Living room
      • Level: Main
      • Dimensions: 16.1 x 18.7
      Utility room
      • Level: Main
      • Dimensions: 6.6 x 6.4
      Heating
      • Central, Gas
      Cooling
      • Central Air, Electric
      Appliances
      • Included: Dishwasher, Electric Cooktop, Electric Range, Disposal, Gas Water Heater, Microwave, Plumbed For Ice Maker
      • Laundry: Washer Hookup, Dryer Hookup
      Features
      • Attic, Built-in Features, Ceiling Fan(s), Eat-in Kitchen, Granite Counters, Pantry, Storage, Walk-In Closet(s), Window Treatments
      • Flooring: Carpet, Tile, Wood
      • Windows: Double Pane Windows, Vinyl, Blinds
      • Basement: None
      • Number of fireplaces: 1
      • Fireplace features: Gas Log
      Interior area
      • Total structure area: 1,787
      • Total interior livable area: 1,787 sqft
      Video & virtual tour

      Property

      Parking
      • Total spaces: 3
      • Parking features: Attached, Garage, Garage Door Opener
      • Has attached garage: Yes
      • Covered spaces: 3
      Features
      • Levels: One
      • Stories: 1
      • Patio & porch: Covered, Patio
      • Exterior features: Concrete Driveway
      • Fencing: Privacy,Wood
      • Waterfront features: None
      Lot
      • Size: 0.26 Acres
      • Features: Cul-De-Sac, Landscaped, Level
      Details
      • Additional structures: None
      • Parcel number: 0603987000
      • Special conditions: None

      Construction

      Type & style
      • Home type: SingleFamily
      • Architectural style: European
      • Property subtype: Single Family Residence
      Materials
      • Brick, Vinyl Siding
      • Foundation: Slab
      • Roof: Architectural,Shingle
      Condition
      • New construction: No
      • Year built: 2014

      Utilities & green energy

      • Water: Public
      • Utilities for property: Cable Available, Electricity Available, Natural Gas Available, Phone Available, Sewer Available, Water Available

      Community & HOA

      Community
      • Features: Near Schools
      • Subdivision: Ridgefield Add Blk 2, 4 Centerton
      HOA
      • Has HOA: No
      Location
      • Region: Centerton

      Financial & listing details

      • Price per square foot: $210/sqft
      • Tax assessed value: $334,625
      • Annual tax amount: $1,718
      • Date on market: 8/19/2026
      • Road surface type: Paved

        Estimated market value

        $371,400

        $353,000 - $390,000

        $1,960/mo

        Price history

        DateEventPrice
        8/19/2026Listed for sale$375,000+83.8%$210/sqft
        Source: ArkansasOne MLS #1359297 Report a problem
        7/14/2017Sold$204,000-1.9%$114/sqft
        Source: ArkansasOne MLS #1049740 Report a problem
        6/9/2017Listed for sale$208,000+15.6%$116/sqft
        Source: Lindsey & Associates - Rogers #1049740 Report a problem
        8/1/2014Sold$179,900$101/sqft
        Source: ArkansasOne MLS #704258 Report a problem
        4/16/2014Listed for sale$179,900$101/sqft
        Source: Keller Williams Market Pro Realty #704258 Report a problem

        Public tax history

        YearProperty taxesTax assessment
        2025$1,632 -4.1%$36,060
        2024$1,703 -8%$36,060
        2023$1,850 -2.6%$36,060
        2022$1,900 +0.8%$36,060
        2021$1,885 -1.7%$36,060
        2020$1,918 +3.8%$36,060
        2019$1,848 -4.9%$36,060
        2018$1,943 +2.9%$36,060
        2017$1,889 +4.3%$36,060
        2016$1,811 $36,060 +7.6%
        2015$1,811 +633.9%$33,520 +738%
        2014$247 +5.3%$4,000
        2013$234 $4,000
        2012-- $4,000
        2011$221 $4,000 -28.6%
        2010-- $5,600
        2009-- $5,600 -24.3%
        2008-- $7,400
        Find assessor info on the county website

        Monthly payment

        Est. payment

        Payment breakdown

        Explore the cost of this home by adjusting the details. Changes won't be saved.
        All calculations are estimates and provided by Zillow, Inc. for informational purposes only. Actual amounts may vary.
        HOA fees may include property taxes on listings classified as Co-Ops. Contact the listing agent and/or owner for fee details.
        See how much you could borrow to make a competitive offer.

        Climate risks

        Neighborhood: 72719

        Getting around

        25 / 100
        Car-Dependent
        33 / 100
        Somewhat Bikeable

        Nearby schools

        GreatSchools rating
        Schools provided by the listing agent
        • District: Bentonville

        Source: ArkansasOne MLS. This data may not be complete. We recommend contacting the local school district to confirm school assignments for this home.

        A local agent can set up tours, give advice and negotiate with sellers.

        Browse local experts

        Similar homes