Skip main navigation
Sold for $260,000
  • $260,000

    216 Cambridge Court, Havelock, NC 28532

    3beds
    1,437sqft
    Single Family Residence
    Built in 1979
    0.34 Acres Lot
    $268,400 Zestimate®
    $181/sqft
    $1,949 Estimated rent

    Home value

    $268,400

    $252,000 - $285,000

    $1,949/mo

    Zestimate® history
    Loading
    Loading...

    Owner options

    List your home for rent

    $1,949/mo

    Rent Zestimate®

    Find your next renter with Zillow Rental Manager. Plus, with online applications, you can quickly screen prospective tenants – for free.

    Learn more

    $1,949/mo

    Rent Zestimate®

    Refinance and save

    $1,517/mo

    Est. payment

    Refinancing to a lower rate could help reduce your monthly payments and save thousands over the life of the loan.

    See today's rates

    $1,517/mo

    Est. payment

    Explore your selling options

    Work with a Zillow partner agent

    Leverage their expertise and Zillow's premium Showcase listings to get your home seen by more buyers.

    Get started

    List with your own agent

    Get your home in front of millions of buyers by listing it on Zillow.

    Learn how to do it

    Sell it yourself

    Take full control of how buyers see your home on Zillow by listing For Sale by Owner (FSBO).

    List your home

    What's special

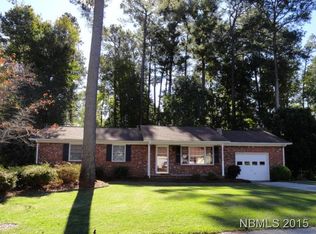
    Another great opportunity to live in one of Havelock's favored areas. Convenient to Walmart, access to Hwy 70 and MCAS Cherry Point. Walking distance to the elementary school. Living & dining rooms have been turned into a fabulous open great room with a slider to the huge rear deck and swimming pool. There are 2 storage buildings (13x20 & 10x8) and a pool equipment closet (8x5). The garage is one step away from the perfect flex room. Walls are finished and detailed, floor is painted, cabinets and counters for storage. Inside, the kitchen has been updated & has solid surface counters, painted cabinets and a pantry. Both bathrooms have been updated. All appliances will stay including the washer and dryer & a portable generator. Off the kitchen with access to the deck is a second living area, office, play room, craft room; whatever you need it to be. Laminate and tile everywhere except one bedroom. The pool has lots of decking and there is a 26x11 deck across the back of the home, 15x7 of which is covered. The back yard is terraced very attractively with a retaining wall and decorative fencing along the top. For more room to relax there is a 13x13 brick patio in the shaded back yard. Lots of parking is available for RV, boat or multiple cars. This home is move in ready. Almost forgot to mention the rain barrel will stay!

    Zillow last checked:

    Listing updated:

    Listed by:

    SUE BOYER 252-670-9222,

    First Carolina Realtors

    Bought with:

    Brian Wood, 345667

    Realty ONE Group East

    Source: Hive MLS,MLS#: 100464549MLS LogoOriginating MLS: Neuse River Region Association of Realtors

    Facts & features

    Interior

    Bedrooms & bathrooms
    • Bedrooms: 3
    • Bathrooms: 2
    • Full bathrooms: 2
    Rooms
    • Room types: Living Room, Dining Room, Kitchen, Den, Master Bedroom, Bedroom 2, Bedroom 3, Other
    Primary bedroom
    • Description: Only carpeted area
    • Level: First
    • Dimensions: 13 x 10.75
    Bedroom 2
    • Level: First
    • Dimensions: 10.5 x 10
    Bedroom 3
    • Level: First
    • Dimensions: 10.6 x 10.6
    Den
    • Level: First
    • Dimensions: 15.3 x 13.5
    Dining room
    • Level: First
    • Dimensions: 13.5 x 10.5
    Kitchen
    • Level: First
    • Dimensions: 12.3 x 11.6
    Living room
    • Level: First
    • Dimensions: 13.25 x 10.4
    Other
    • Description: Workshop
    • Level: First
    • Dimensions: 20.3 x 13.4
    Other
    • Description: Covered deck area
    • Level: First
    • Dimensions: 15 x 7
    Other
    • Description: Brick Patio
    • Level: First
    • Dimensions: 13 x 13
    Other
    • Description: Storage Building
    • Level: First
    • Dimensions: 9.8 x 8
    Other
    • Description: Back deck
    • Level: First
    • Dimensions: 26 x 12
    Heating
    • Heat Pump, Electric
    Cooling
    • Heat Pump
    Appliances
    • Included: Electric Oven, Built-In Microwave, Washer, Refrigerator, Range, Dryer, Dishwasher
    • Laundry: Laundry Closet
    Features
    • Master Downstairs, Solid Surface, Generator Plug, Ceiling Fan(s), Pantry, Blinds/Shades, Workshop
    • Flooring: Carpet, LVT/LVP, Vinyl
    • Doors: Storm Door(s)
    • Basement: None
    • Attic: Access Only
    • Has fireplace: No
    • Fireplace features: None
    Interior area
    • Total structure area: 1,437
    • Total interior livable area: 1,437 sqft

    Property

    Parking
    • Total spaces: 5
    • Parking features: Garage Faces Front, Attached, Additional Parking, Garage Door Opener, Paved
    • Has attached garage: Yes
    • Uncovered spaces: 5
    Features
    • Levels: One
    • Stories: 1
    • Patio & porch: Covered, Deck, Patio
    • Exterior features: Storm Doors
    • Pool features: Above Ground
    • Fencing: Partial,Wood
    Lot
    • Size: 0.34 Acres
    • Dimensions: 95 x 143.08 x (34.79+62.73) x 158.8
    • Features: Cul-De-Sac
    Details
    • Additional structures: Shed(s), Storage, Workshop
    • Parcel number: 62161 101
    • Zoning: Residential
    • Special conditions: Standard
    • Other equipment: Generator

    Construction

    Type & style
    • Home type: SingleFamily
    • Property subtype: Single Family Residence
    Materials
    • Vinyl Siding
    • Foundation: Crawl Space
    • Roof: Metal
    Condition
    • New construction: No
    • Year built: 1979

    Utilities & green energy

    • Sewer: Public Sewer
    • Water: Public
    • Utilities for property: Sewer Available, Water Available

    Community & HOA

    Community
    • Security: Smoke Detector(s)
    • Subdivision: Westbrooke
    HOA
    • Has HOA: No
    Location
    • Region: Havelock

    Financial & listing details

    • Price per square foot: $181/sqft
    • Tax assessed value: $178,490
    • Annual tax amount: $2,133
    • Date on market: 9/25/2025
    • Cumulative days on market: 22 days
    • Listing agreement: Exclusive Right To Sell
    • Listing terms: Cash,Conventional,FHA,VA Loan

    Price history

    DateEventPrice
    11/21/2024Sold$260,000-3.7%$181/sqft
    Source: Hive MLS #100464549 Report a problem
    9/27/2024Pending sale$270,000$188/sqft
    Source: Hive MLS #100464549 Report a problem
    9/12/2024Listed for sale$270,000+58.8%$188/sqft
    Source: Hive MLS #100464549 Report a problem
    6/25/2020Sold$170,000$118/sqft
    Source: Public Record Report a problem

    Public tax history

    YearProperty taxesTax assessment
    2025$2,151 +0.8%$178,490
    2024$2,133 +3.2%$178,490
    2023$2,068 $178,490 +26.6%
    2022-- $140,960
    2021$1,681 $140,960 +1.8%
    2020-- $138,420
    2019-- $138,420
    2018$1,637 +2.4%$138,420
    2017$1,599 +4%$138,420 -7.3%
    2016$1,538 +2.8%$149,390
    2015$1,496 +2.6%$149,390
    2014$1,459 $149,390
    2013-- $149,390
    2012-- $149,390
    2011-- $149,390
    2010-- $149,390 +85.8%
    2009-- $80,390
    2008-- $80,390
    2007-- $80,390
    2006-- $80,390
    2005-- $80,390
    2004-- $80,390
    2002-- $80,390
    Find assessor info on the county website

    Neighborhood: 28532

    Nearby schools

    GreatSchools rating
    Schools provided by the listing agent
    • Elementary: Arthur W. Edwards
    • Middle: Tucker Creek
    • High: Havelock

    Source: Hive MLS. This data may not be complete. We recommend contacting the local school district to confirm school assignments for this home.

    Get a cash offer in 3 minutes
    Find out how much your home could sell for in as little as 3 minutes with a no-obligation cash offer.
    Estimated market value
    $268,400
    Get a cash offer in 3 minutes
    Find out how much your home could sell for in as little as 3 minutes with a no-obligation cash offer.
    Estimated market value
    $268,400