Discover your peaceful waterfront retreat on a quiet canal with direct connection to the St. Johns River! This inviting property captures the best of Florida living—bright, open spaces, tranquil water views, and endless potential to make it your own. The primary suite features a bathroom with a walk-in stand-up bathtub, offering accessibility, comfort, and ease. Enjoy the spacious Florida room overlooking the canal, perfect for morning coffee or sunset watching year-round. Step outside to a well-built boathouse and dock providing easy river access for boating, fishing, or exploring the beautiful St. Johns. A carport and two storage sheds offer plenty of space for vehicles, tools, and water toys. Whether you're searching for a peaceful weekend getaway, investment opportunity, or the perfect place to create your dream waterfront home, this property offers charm, functionality, and the laid-back lifestyle that makes riverfront living so special.
Closed
$140,000
216 CAMELLIA Drive, Satsuma, FL 32189
3beds
1,566sqft
Mobile Home
Built in 1987
8,712 Square Feet Lot
$140,400 Zestimate®
$89/sqft
$1,936 Estimated rent
Home value
$140,400
$107,000 - $185,000
$1,936/mo
Zestimate® history
Owner options
List your home for rent
$1,936/mo
Rent Zestimate®
Find your next renter with Zillow Rental Manager. Plus, with online applications, you can quickly screen prospective tenants – for free.
$1,936/mo
Rent Zestimate®
Refinance and save
$1,006/mo
Est. payment
Refinancing to a lower rate could help reduce your monthly payments and save thousands over the life of the loan.
$1,006/mo
Est. payment
Explore your selling options
Work with a Zillow partner agent
Leverage their expertise and Zillow's premium Showcase listings to get your home seen by more buyers.
Get startedList with your own agent
Get your home in front of millions of buyers by listing it on Zillow.
Learn how to do itSell it yourself
Take full control of how buyers see your home on Zillow by listing For Sale by Owner (FSBO).
List your homeWhat's special
Well-built boathouse and dockQuiet canalTranquil water viewsWaterfront retreatSpacious florida roomTwo storage shedsBright open spaces
Zillow last checked:
Listing updated:
Listed by:
GABRIEL HERRINGTON LLC,
REAL BROKER LLC
Bought with:
ANA CLAY, 3153467
FLORIDA HOMES REALTY & MTG LLC
Source: realMLS,MLS#: 2114055
Facts & features
Interior
Bedrooms & bathrooms
- Bedrooms: 3
- Bathrooms: 2
- Full bathrooms: 2
Heating
- Central, Electric
Cooling
- Central Air, Electric
Appliances
- Included: Convection Oven, Dishwasher, Electric Oven, Electric Range, Electric Water Heater, Microwave, Refrigerator
- Laundry: Electric Dryer Hookup, Washer Hookup
Features
- Ceiling Fan(s), Primary Bathroom -Tub with Separate Shower, Walk-In Closet(s)
Interior area
- Total interior livable area: 1,566 sqft
Property
Parking
- Total spaces: 2
- Parking features: Attached Carport
- Carport spaces: 2
Accessibility
- Accessibility features: Accessible Approach with Ramp, Accessible Full Bath
Features
- Levels: One
- Stories: 1
- Patio & porch: Deck, Front Porch, Glass Enclosed, Porch
- Exterior features: Boat Lift, Boat Slip, Dock
- Has view: Yes
- View description: Canal
- Has water view: Yes
- Water view: Canal
- Waterfront features: Canal Front
Lot
- Size: 8,712 Square Feet
Details
- Additional structures: Boat House, Outdoor Kitchen, Shed(s)
- Parcel number: 331026361000001190
Construction
Type & style
- Home type: MobileManufactured
- Architectural style: Other
- Property subtype: Mobile Home
Materials
- Roof: Metal
Condition
- New construction: No
- Year built: 1987
Utilities & green energy
- Sewer: Public Sewer
- Water: Public
- Utilities for property: Cable Available, Electricity Connected, Sewer Connected, Water Connected
Community & HOA
Community
- Subdivision: Hermits Cove
HOA
- Has HOA: No
Location
- Region: Satsuma
Financial & listing details
- Price per square foot: $89/sqft
- Tax assessed value: $174,900
- Annual tax amount: $1,040
- Date on market: 10/23/2025
- Listing terms: Cash,Conventional,FHA,USDA Loan,VA Loan
- Road surface type: Dirt
- Body type: Double Wide
Price history
| Date | Event | Price |
|---|---|---|
| 1/30/2026 | Sold | $140,000-17.6%$89/sqft |
Source:  realMLS #2114055 Report a problem realMLS #2114055 Report a problem | ||
| 1/18/2026 | Pending sale | $170,000$109/sqft |
Source: realMLS #2114055 Report a problem | ||
| 1/9/2026 | Price change | $170,000-5.6%$109/sqft |
Source: realMLS #2114055 Report a problem | ||
| 11/26/2025 | Price change | $180,000-10%$115/sqft |
Source: realMLS #2114055 Report a problem | ||
| 10/23/2025 | Listed for sale | $200,000+135.6%$128/sqft |
Source: realMLS #2114055 Report a problem | ||
| 8/12/2002 | Sold | $84,900$54/sqft |
Source: Public Record Report a problem | ||
Public tax history
| Year | Property taxes | Tax assessment |
|---|---|---|
| 2024 | $1,041 +4.3% | $174,900 +4.2% |
| 2023 | $998 +7% | $167,770 +10.8% |
| 2022 | $932 +0.4% | $151,410 +22.5% |
| 2021 | $929 -5% | $123,600 +6.5% |
| 2020 | $978 +4% | $116,090 +12.5% |
| 2018 | $940 | $103,230 +37.5% |
| 2017 | $940 +0.9% | $75,060 +2.1% |
| 2016 | $932 +1.7% | $73,520 +0.4% |
| 2015 | $917 -28.7% | $73,237 -19.9% |
| 2014 | $1,286 | $91,422 -0.6% |
| 2013 | -- | $91,932 -0.6% |
| 2012 | -- | $92,487 -5.3% |
| 2011 | -- | $97,617 -25.1% |
| 2010 | -- | $130,396 -0.2% |
| 2009 | -- | $130,613 -1.1% |
| 2008 | -- | $132,030 +2% |
| 2007 | -- | $129,389 +34.2% |
| 2005 | -- | $96,411 +26.4% |
| 2004 | -- | $76,261 +2.7% |
| 2003 | -- | $74,271 +31.5% |
| 2002 | -- | $56,462 +1.2% |
| 2001 | -- | $55,811 +0.7% |
| 2000 | -- | $55,437 |
Find assessor info on the county website
Neighborhood: 32189
Nearby homes
- $103,1003 bd2 ba984 sqft214 Camellia Dr, Satsuma, FL 32189Off Market

- $150,0002 bd2 ba728 sqft220 Camellia Dr, Satsuma, FL 32189Off Market
- $131,3002 bd2 ba672 sqft212 Camellia Dr, Satsuma, FL 32189Off Market

- $178,3002 bd2 ba840 sqft222 Camellia Dr, Satsuma, FL 32189Off Market
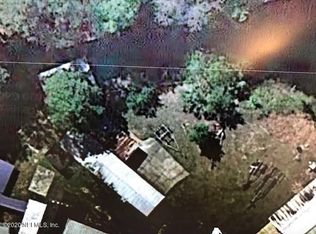
- $153,400-- bd-- ba1.1k sqft219 Camellia Dr, Satsuma, FL 32189Off Market
- $320,7003 bd2 ba2k sqft115 Shady Ln, Satsuma, FL 32189Off Market
- $238,100-- bd-- ba1.9k sqft215 Camellia Dr, Satsuma, FL 32189Off Market
- $222,1003 bd2 ba1.7k sqft113 Shady Ln, Satsuma, FL 32189Off Market
Nearby schools
GreatSchools rating
- 4/10Browning-Pearce Elementary SchoolGrades: K-6Distance: 5.9 mi
- 3/10Crescent City Junior/Senior High SchoolGrades: 7-12Distance: 11.1 mi
Schools provided by the listing agent
- Elementary: Browning Pearce
- High: Palatka
Source: realMLS. This data may not be complete. We recommend contacting the local school district to confirm school assignments for this home.
- Florida
- Putnam County
- Satsuma
- 32189
- 216 CAMELLIA Drive
Nearby cities
Nearby zip codes
Other Satsuma Topics
