Check out this ''outstanding'' home located in the sought after area of Urbana known as the Bon Air Subdivision. Not only will you fall in love with the home, but the setting and surroundings too. The home offers over 3000 square feet of living space including the finished lower level. Upon entry into the 2 story foyer, your attention is drawn to the updates and luxury finishings. The floor plan of this traditional 2 story home allows the new owners 4 bedrooms and 2 1/2 baths. The living room has a wall of windows looking out the front of the home toward nothing but greenspace. Every front window has views of the greenspace and not neighboring homes. In addition to the large living room, the main level has a family room, dining room and spectacular kitchen with all the bells and whistles. All white kitchen cabinetry, backsplash and quartz countertops gives this kitchen the clean, crisp and very inviting feel. All the stainless steel, kitchen appliances (new in 2019 and 2020) stay with home to included the gas range, french door refrigerator and dishwasher. The breakfast area off the kitchen has a bay window allowing more outstanding views of the private backyard. Upstairs you will find the homes 4 bedrooms and 2 full baths. The large, owner's bedroom and owner's bath is one entire side of the 2nd level. The updated owner's bath features a double sink vanity area, separate toilet and shower area and a walk in closet. Now to the lower level which will amaze you too. It adds a 3rd living space currently being used as a family room. There is also an office or work area and great storage too. Main level laundry and home has a water purification system. We can't forget the attached garage which has both heating and cooling. It isn't your typical 2 car garage as it can make a great workshop space and much more. Finishing off the property is the outdoor space. The private deck is perfect for entertaining in the warmer months. Sit back, relax and enjoy your new home.
Sold for $397,000
$397,000
216 Camelot Dr, Urbana, OH 43078
4beds
2,164sqft
SingleFamily
Built in 1982
0.7 Acres Lot
$421,700 Zestimate®
$183/sqft
$2,445 Estimated rent
Home value
$421,700
$401,000 - $443,000
$2,445/mo
Zestimate® history
Owner options
List your home for rent
$2,445/mo
Rent Zestimate®
Find your next renter with Zillow Rental Manager. Plus, with online applications, you can quickly screen prospective tenants – for free.
$2,445/mo
Rent Zestimate®
Refinance and save
$2,490/mo
Est. payment
Refinancing to a lower rate could help reduce your monthly payments and save thousands over the life of the loan.
$2,490/mo
Est. payment
Explore your selling options
Work with a Zillow partner agent
Leverage their expertise and Zillow's premium Showcase listings to get your home seen by more buyers.
Get startedList with your own agent
Get your home in front of millions of buyers by listing it on Zillow.
Learn how to do itSell it yourself
Take full control of how buyers see your home on Zillow by listing For Sale by Owner (FSBO).
List your homeWhat's special
Facts & features
Interior
Bedrooms & bathrooms
- Bedrooms: 4
- Bathrooms: 3
- Full bathrooms: 2
- 1/2 bathrooms: 1
Heating
- Other
Cooling
- Central
Features
- Basement: Partially finished
- Has fireplace: Yes
Interior area
- Total interior livable area: 2,164 sqft
Property
Parking
- Total spaces: 2
- Parking features: Garage - Attached
Features
- Exterior features: Stone
Lot
- Size: 0.7 Acres
Details
- Additional structures: Shed(s)
- Parcel number: K482500023101200
Construction
Type & style
- Home type: SingleFamily
- Architectural style: Colonial
Materials
- Frame
- Foundation: Crawl/Raised
Condition
- Year built: 1982
Utilities & green energy
- Sewer: Public Sewer
- Water: Supplied Water
Community & HOA
Location
- Region: Urbana
Financial & listing details
- Price per square foot: $183/sqft
- Tax assessed value: $396,370
- Annual tax amount: $4,712
Price history
| Date | Event | Price |
|---|---|---|
| 9/19/2025 | Sold | $397,000+3.8%$183/sqft |
Source: Public Record Report a problem | ||
| 8/9/2022 | Sold | $382,500-4.4%$177/sqft |
Source:  WRIST #1019231 Report a problem WRIST #1019231 Report a problem | ||
| 7/16/2022 | Pending sale | $399,900$185/sqft |
Source:  Columbus and Central Ohio Regional MLS #222025674 Report a problem Columbus and Central Ohio Regional MLS #222025674 Report a problem | ||
| 6/30/2022 | Price change | $399,900-4.8%$185/sqft |
Source: WRIST #1019231 Report a problem | ||
| 6/22/2022 | Listed for sale | $419,900+29.2%$194/sqft |
Source: WRIST #1019231 Report a problem | ||
| 11/4/2020 | Sold | $325,000$150/sqft |
Source: WRIST #1005765 Report a problem | ||
| 10/9/2020 | Pending sale | $325,000$150/sqft |
Source: RE/MAX Alliance Realty #1005765 Report a problem | ||
| 10/6/2020 | Listed for sale | $325,000+27.5%$150/sqft |
Source: RE/MAX Alliance Realty #1005765 Report a problem | ||
| 6/19/2019 | Sold | $255,000-1.5%$118/sqft |
Source: Public Record Report a problem | ||
| 5/20/2019 | Pending sale | $259,000$120/sqft |
Source: Market Square Realty #427069 Report a problem | ||
| 5/6/2019 | Listed for sale | $259,000$120/sqft |
Source: Market Square Realty #427069 Report a problem | ||
Public tax history
| Year | Property taxes | Tax assessment |
|---|---|---|
| 2025 | $4,712 +10% | $138,730 +33.2% |
| 2024 | $4,285 -1.5% | $104,180 |
| 2023 | $4,350 -2.7% | $104,180 |
| 2022 | $4,468 +21.5% | $104,180 +20.5% |
| 2021 | $3,679 -55.5% | $86,460 |
| 2020 | $8,261 +104.3% | $86,460 |
| 2019 | $4,043 +10.1% | $86,460 +15.2% |
| 2018 | $3,673 +0.7% | $75,080 |
| 2017 | $3,648 -0.2% | $75,080 |
| 2016 | $3,656 +0.9% | $75,080 +3.9% |
| 2015 | $3,625 -0.1% | $72,240 |
| 2014 | $3,628 +17.5% | $72,240 |
| 2013 | $3,087 -0.6% | $72,240 +1.1% |
| 2012 | $3,107 | $71,420 |
| 2011 | $3,107 +0% | $71,420 |
| 2010 | $3,106 -4.4% | $71,420 -8% |
| 2009 | $3,249 +0.1% | $77,630 |
| 2008 | $3,247 +25.9% | $77,630 |
| 2007 | $2,579 +12.1% | $77,630 +18% |
| 2006 | $2,301 +2.6% | $65,790 |
| 2005 | $2,243 | $65,790 |
| 2004 | $2,243 -1.5% | $65,790 +1.4% |
| 2003 | $2,278 +0% | $64,850 |
| 2002 | $2,278 | $64,850 |
Find assessor info on the county website
Neighborhood: 43078
Nearby homes
- $379,2003 bd2 ba2.3k sqft228 Nova Dr, Urbana, OH 43078Off Market
- $410,7003 bd4 ba2.6k sqft202 Camelot Dr, Urbana, OH 43078Off Market
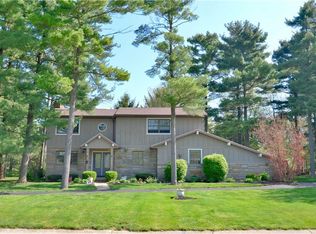
- $248,1003 bd1 ba1.4k sqft264 New Haven Dr, Urbana, OH 43078Off Market
- $255,0003 bd2 ba1.3k sqft274 New Haven Dr, Urbana, OH 43078Sold
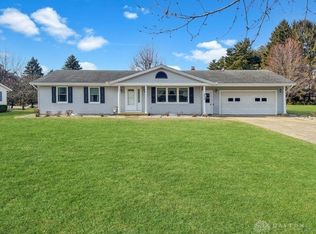
- $266,7003 bd2 ba1.3k sqft254 New Haven Dr, Urbana, OH 43078Off Market
- $258,6003 bd1 ba1.6k sqft284 New Haven Dr, Urbana, OH 43078Off Market
- $328,5003 bd2 ba1.8k sqft188 Camelot Dr, Urbana, OH 43078Off Market
- $404,8003 bd3 ba2.6k sqft231 Nova Dr, Urbana, OH 43078Off Market
Nearby schools
GreatSchools rating
- 4/10East Elementary SchoolGrades: PK-5Distance: 2 mi
- 5/10Urbana Junior High SchoolGrades: 6-8Distance: 2 mi
- 5/10Urbana High SchoolGrades: 9-12Distance: 1.4 mi
Schools provided by the listing agent
- Elementary: Urbana
- Middle: Urbana
- High: Urbana
- District: 1104 Urbana CSD
Source: The MLS. This data may not be complete. We recommend contacting the local school district to confirm school assignments for this home.


Get pre-qualified for a loan
At Zillow Home Loans, we can pre-qualify you in as little as 5 minutes with no impact to your credit score.An equal housing lender. NMLS #10287.
- Ohio
- Champaign County
- Urbana
- 43078
- 216 Camelot Dr
Nearby cities
Nearby zip codes
Other Urbana Topics
