Beautiful, LIKE-NEW, modern 3 bed/2 bath home with full FINISHED basement in CONVENIENT location situated on a .41 acre lot! Built in 2022, this OPEN floor-plan has so much to offer with warm LUXURY vinyl plank flooring throughout and a neutral color palette. GLEAMING white kitchen with SUBWAY tile backsplash, GRANITE countertops and STAINLESS appliances. OVERSIZED kitchen island w/additional storage and trash and recycling cabinet drawer. TONS of cabinetry and separate PANTRY. EAT-IN dining area with large picture window with loads of NATURAL LIGHT. OUTDOOR living space just outside kitchen on your NEW DECK, perfect for entertaining, grilling or dining AL FRESCO. Deck includes steps for easy access to your enclosed backyard, especially for kids or pets. Spacious living room with welcoming FOYER and FLEX area (perfect for a desk/work area) offer choices of flow for daily living. In the MAIN level PRIMARY bedroom you will find an EN-SUITE luxury bathroom, GORGEOUS walk-in tiled shower, oversized flooring tiles and WALK-IN closet with custom shelving. Two great sized additional bedrooms, each with CEILING FANS and custom shelving in closets, are also on the MAIN level. Wonderful FINISHED living space in basement! LAUNDRY ROOM, COZY den and a LARGE game room which can be used as PLAYROOM, MAN-CAVE, WORK-OUT area or HOBBY room, the possibilities are endless with such a well laid out floor plan. Unfinished area has been encapsulated by AFS. Access your ATTACHED two-car GARAGE from the finished basement which also includes walk-out to HUGE fenced-in backyard with wooden PRIVACY fence, two WALK-THRU gates and one DOUBLE-SWING gate for easy backyard access.
This incredibly CONVENIENT location is within 6 miles +/- of Downtown CHATTANOOGA, dining and entertainment on the Southside, PUBLIX, The Riverwalk, COSTCO, Camp Jordan Park, TOP GOLF, Bass Pro, Red Wolves Professional Soccer Stadium, FT. OGLETHORPE, Historic Chickamauga Battlefield, multiple HOSPITALS and I-75. Call for your PRIVATE tour today.
Sold for $299,900
$299,900
216 Catoosa St, Rossville, GA 30741
3beds
2,200sqft
Single Family Residence
Built in 2022
0.41 Acres Lot
$298,300 Zestimate®
$136/sqft
$2,117 Estimated rent
Home value
$298,300
$239,000 - $376,000
$2,117/mo
Zestimate® history
Owner options
List your home for rent
$2,117/mo
Rent Zestimate®
Find your next renter with Zillow Rental Manager. Plus, with online applications, you can quickly screen prospective tenants – for free.
$2,117/mo
Rent Zestimate®
Refinance and save
$1,843/mo
Est. payment
Refinancing to a lower rate could help reduce your monthly payments and save thousands over the life of the loan.
$1,843/mo
Est. payment
Explore your selling options
Work with a Zillow partner agent
Leverage their expertise and Zillow's premium Showcase listings to get your home seen by more buyers.
Get startedList with your own agent
Get your home in front of millions of buyers by listing it on Zillow.
Learn how to do itSell it yourself
Take full control of how buyers see your home on Zillow by listing For Sale by Owner (FSBO).
List your homeWhat's special
Full finished basementOpen floor-planGleaming white kitchenStainless appliancesGorgeous walk-in tiled showerSubway tile backsplashGranite countertops
Zillow last checked:
Listing updated:
Listed by:
Melissa M Dorn 423-902-7344,
Keller Williams Realty
Bought with:
Lora M Dawson, 239059
Crye-Leike, REALTORS
Source: Greater Chattanooga Realtors,MLS#: 1528981
Facts & features
Interior
Bedrooms & bathrooms
- Bedrooms: 3
- Bathrooms: 2
- Full bathrooms: 2
Primary bedroom
- Level: First
Bedroom
- Level: First
Bedroom
- Level: First
Primary bathroom
- Level: First
Bathroom
- Level: First
Den
- Level: Basement
Game room
- Level: Basement
Kitchen
- Level: First
Laundry
- Level: Basement
Living room
- Level: First
Heating
- Central, Electric, Zoned
Cooling
- Central Air, Electric
Appliances
- Included: Dishwasher, Electric Range, Electric Water Heater, Microwave
- Laundry: In Basement, Lower Level, Laundry Room
Features
- Breakfast Bar, Ceiling Fan(s), Entrance Foyer, Eat-in Kitchen, Granite Counters, High Speed Internet, Kitchen Island, Open Floorplan, Pantry, Recessed Lighting, Walk-In Closet(s), Tub/shower Combo, En Suite, Breakfast Nook
- Flooring: Luxury Vinyl, Tile
- Windows: Insulated Windows, Vinyl Frames
- Basement: Finished,Full,Unfinished
- Has fireplace: No
Interior area
- Total structure area: 2,200
- Total interior livable area: 2,200 sqft
- Finished area above ground: 1,520
- Finished area below ground: 680
Property
Parking
- Total spaces: 2
- Parking features: Concrete, Driveway, Garage, Garage Door Opener, Off Street, Garage Faces Front
- Attached garage spaces: 2
Features
- Levels: Two
- Stories: 2
- Patio & porch: Deck, Front Porch, Porch - Covered
- Exterior features: Private Yard
- Pool features: None
- Spa features: None
- Fencing: Fenced,Gate,Privacy,Wood
Lot
- Size: 0.41 Acres
- Dimensions: 167 x 108
- Features: Back Yard, Few Trees, Front Yard, Gentle Sloping, Landscaped, Level
Details
- Additional structures: None
- Parcel number: 0206 101b
- Special conditions: Standard
- Other equipment: None
Construction
Type & style
- Home type: SingleFamily
- Architectural style: Other
- Property subtype: Single Family Residence
Materials
- Vinyl Siding
- Foundation: Block
- Roof: Shingle
Condition
- New construction: No
- Year built: 2022
Utilities & green energy
- Sewer: Public Sewer
- Water: Public
- Utilities for property: Electricity Available, Electricity Connected, Sewer Available, Sewer Connected, Water Available, Water Connected
Community & HOA
Community
- Features: None
- Security: Smoke Detector(s)
- Subdivision: Asterwood
HOA
- Has HOA: No
Location
- Region: Rossville
Financial & listing details
- Price per square foot: $136/sqft
- Tax assessed value: $373,267
- Annual tax amount: $2,665
- Date on market: 2/20/2026
- Listing terms: Cash,Conventional,FHA,VA Loan
- Road surface type: Asphalt, Paved
Price history
| Date | Event | Price |
|---|---|---|
| 3/19/2026 | Sold | $299,900$136/sqft |
Source: Greater Chattanooga Realtors #1528981 Report a problem | ||
| 2/24/2026 | Contingent | $299,900$136/sqft |
Source: Greater Chattanooga Realtors #1528981 Report a problem | ||
| 2/20/2026 | Listed for sale | $299,900-9.1%$136/sqft |
Source: Greater Chattanooga Realtors #1528981 Report a problem | ||
| 2/2/2026 | Listing removed | $330,000$150/sqft |
Source: Greater Chattanooga Realtors #1519552 Report a problem | ||
| 1/12/2026 | Price change | $330,000-5.7%$150/sqft |
Source: Greater Chattanooga Realtors #1519552 Report a problem | ||
| 11/12/2025 | Price change | $349,999-1.4%$159/sqft |
Source: Greater Chattanooga Realtors #1519552 Report a problem | ||
| 10/20/2025 | Price change | $355,000-1.4%$161/sqft |
Source: Greater Chattanooga Realtors #1519552 Report a problem | ||
| 9/23/2025 | Price change | $359,9990%$164/sqft |
Source: Greater Chattanooga Realtors #1519552 Report a problem | ||
| 8/29/2025 | Listed for sale | $360,000+1500%$164/sqft |
Source: Greater Chattanooga Realtors #1519552 Report a problem | ||
| 1/20/2022 | Sold | $22,500$10/sqft |
Source: Greater Chattanooga Realtors #1346878 Report a problem | ||
Public tax history
| Year | Property taxes | Tax assessment |
|---|---|---|
| 2025 | $2,742 -3.4% | $149,307 +13.8% |
| 2024 | $2,838 +25.6% | $131,245 +5% |
| 2023 | $2,260 | $124,988 |
Find assessor info on the county website
Neighborhood: 30741
Nearby homes
- $402,0003 bd3 ba2.1k sqft218 Catoosa St, Rossville, GA 30741Sold
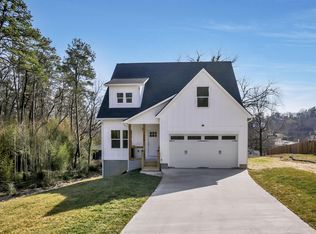
- $9,0003 bd2 ba1.1k sqft214 Catoosa St, Rossville, GA 30741Sold
- $153,700-- bd1 ba931 sqft109 Larry St, Rossville, GA 30741Off Market
- $18,875-- bd-- ba-- sqft109 Larry St, Rossville, GA 30741Off Market
- $227,8003 bd2 ba1.8k sqft215 Catoosa St, Rossville, GA 30741Off Market
- $44,186-- bd-- ba-- sqft215 Catoosa St, Rossville, GA 30741Off Market
- $421,9731.05 Acres1010 Carline Rd, Rossville, GA 30741Off Market
- $36,0004 bd2 ba1.5k sqft113 Larry St, Rossville, GA 30741Sold
Nearby schools
GreatSchools rating
- 3/10Rossville Elementary SchoolGrades: PK-5Distance: 2.3 mi
- 4/10Rossville Middle SchoolGrades: 6-8Distance: 1.7 mi
- 4/10Ridgeland High SchoolGrades: 9-12Distance: 3.2 mi
Schools provided by the listing agent
- Elementary: Rossville Elementary
- Middle: Rossville Middle
- High: Ridgeland High School
Source: Greater Chattanooga Realtors. This data may not be complete. We recommend contacting the local school district to confirm school assignments for this home.
Get a cash offer in 3 minutes
Find out how much your home could sell for in as little as 3 minutes with a no-obligation cash offer.
Estimated market value
$298,300
Get a cash offer in 3 minutes
Find out how much your home could sell for in as little as 3 minutes with a no-obligation cash offer.
Estimated market value
$298,300
- Georgia
- Walker County
- Rossville
- 30741
- 216 Catoosa St
Nearby cities
Nearby zip codes
Other Rossville Topics
