Welcome Home to 216 Centennial Dr locaed in Snowden Bridge. This stunning residence offers modern comfort and style with recent upgrades that make it truly move-in ready. Enjoy the newly renovated primary bathroom featuring contemporary finishes and fixtures, perfect for a spa-like retreat. Fresh paint throughout the home creates a clean and inviting atmosphere, while updated flooring upstairs adds a touch of elegance and warmth. Situated in a vibrant community, you'll benefit from an array of amenities including parks, walking trails, and recreational facilities, ideal for an active lifestyle. Conveniently located near shopping, dining, and major commuter routes, this home combines suburban tranquility with urban convenience.
Sold for $465,000
$465,000
216 Centennial Dr, Stephenson, VA 22656
3beds
2,236sqft
Single Family Residence
Built in 2013
5,227 Square Feet Lot
$480,700 Zestimate®
$208/sqft
$2,642 Estimated rent
Home value
$480,700
$457,000 - $505,000
$2,642/mo
Zestimate® history
Owner options
List your home for rent
$2,642/mo
Rent Zestimate®
Find your next renter with Zillow Rental Manager. Plus, with online applications, you can quickly screen prospective tenants – for free.
$2,642/mo
Rent Zestimate®
Refinance and save
$2,827/mo
Est. payment
Refinancing to a lower rate could help reduce your monthly payments and save thousands over the life of the loan.
$2,827/mo
Est. payment
Explore your selling options
Work with a Zillow partner agent
Leverage their expertise and Zillow's premium Showcase listings to get your home seen by more buyers.
Get startedList with your own agent
Get your home in front of millions of buyers by listing it on Zillow.
Learn how to do itSell it yourself
Take full control of how buyers see your home on Zillow by listing For Sale by Owner (FSBO).
List your homeWhat's special
Zillow last checked:
Listing updated:
Listed by:
Cesar Paredes 571-225-9928,
Compass
Bought with:
Andrea Vaccarelli, 0225225090
Real Broker, LLC
Source: Bright MLS,MLS#: VAFV2019612
Facts & features
Interior
Bedrooms & bathrooms
- Bedrooms: 3
- Bathrooms: 4
- Full bathrooms: 3
- 1/2 bathrooms: 1
- Main level bathrooms: 1
Basement
- Area: 754
Heating
- Central, Natural Gas
Cooling
- Central Air, Electric
Appliances
- Included: Gas Water Heater
Features
- Basement: Partially Finished,Windows
- Has fireplace: No
Interior area
- Total structure area: 2,462
- Total interior livable area: 2,236 sqft
- Finished area above ground: 1,708
- Finished area below ground: 528
Property
Parking
- Total spaces: 4
- Parking features: Garage Faces Front, Inside Entrance, Attached, Driveway
- Attached garage spaces: 2
- Uncovered spaces: 2
Accessibility
- Accessibility features: Other
Features
- Levels: Three
- Stories: 3
- Pool features: Community
Lot
- Size: 5,227 Square Feet
Details
- Additional structures: Above Grade, Below Grade
- Parcel number: 44E 3 1 8
- Zoning: R4
- Special conditions: Standard
Construction
Type & style
- Home type: SingleFamily
- Architectural style: Colonial
- Property subtype: Single Family Residence
Materials
- Vinyl Siding
- Foundation: Concrete Perimeter
Condition
- Very Good
- New construction: No
- Year built: 2013
Utilities & green energy
- Sewer: Public Sewer
- Water: Public
Community & HOA
Community
- Subdivision: Snowden Bridge
HOA
- Has HOA: Yes
- Amenities included: Clubhouse, Common Grounds, Community Center, Dog Park, Tot Lots/Playground, Tennis Court(s), Pool
- Services included: Recreation Facility, Road Maintenance, Other
- HOA fee: $153 monthly
- HOA name: SNOWDEN BRIDGE CA/DIAMOND VALLEY CA
Location
- Region: Stephenson
Financial & listing details
- Price per square foot: $208/sqft
- Tax assessed value: $291,800
- Annual tax amount: $1,780
- Date on market: 6/29/2024
- Listing agreement: Exclusive Right To Sell
- Ownership: Fee Simple
Price history
| Date | Event | Price |
|---|---|---|
| 8/5/2024 | Sold | $465,000$208/sqft |
Source:  Bright MLS #VAFV2019612 Report a problem Bright MLS #VAFV2019612 Report a problem | ||
| 7/13/2024 | Pending sale | $465,000$208/sqft |
Source: Bright MLS #VAFV2019612 Report a problem | ||
| 7/10/2024 | Price change | $465,000-2.1%$208/sqft |
Source: Bright MLS #VAFV2019612 Report a problem | ||
| 6/29/2024 | Listed for sale | $475,000+33.8%$212/sqft |
Source: Bright MLS #VAFV2019612 Report a problem | ||
| 3/26/2023 | Listing removed | -- |
Source: Bright MLS #VAFV161626 Report a problem | ||
| 3/25/2021 | Sold | $355,000+1.5%$159/sqft |
Source: Public Record Report a problem | ||
| 3/20/2021 | Pending sale | $349,900$156/sqft |
Source: Bright MLS #VAFV161626 Report a problem | ||
| 2/8/2021 | Listing removed | -- |
Source: Bright MLS #VAFV161626 Report a problem | ||
| 2/1/2021 | Contingent | $349,900$156/sqft |
Source: Bright MLS #VAFV161626 Report a problem | ||
| 1/20/2021 | Listed for sale | $349,900+11.4%$156/sqft |
Source: Bright MLS #VAFV161626 Report a problem | ||
| 8/20/2019 | Sold | $314,000-0.9%$140/sqft |
Source: Public Record Report a problem | ||
| 6/18/2019 | Pending sale | $316,900$142/sqft |
Source: ERA OakCrest Realty, Inc. #VAFV144954 Report a problem | ||
| 5/30/2019 | Price change | $316,9000%$142/sqft |
Source: ERA OakCrest Realty, Inc. #VAFV144954 Report a problem | ||
| 5/7/2019 | Price change | $317,000-2.4%$142/sqft |
Source: ERA OakCrest Realty, Inc. #VAFV144954 Report a problem | ||
| 3/13/2019 | Listed for sale | $324,900+24.1%$145/sqft |
Source: ERA OakCrest Realty, Inc. #VAFV144954 Report a problem | ||
| 9/30/2013 | Sold | $261,810$117/sqft |
Source: Public Record Report a problem | ||
Public tax history
| Year | Property taxes | Tax assessment |
|---|---|---|
| 2025 | $1,954 +10.2% | $407,000 +17.1% |
| 2024 | $1,773 | $347,700 |
| 2023 | $1,773 +99.2% | $347,700 +19.2% |
| 2022 | $890 | $291,800 |
| 2021 | $890 -45.9% | $291,800 +8.2% |
| 2020 | $1,646 -50% | $269,800 |
| 2019 | $3,292 +95.2% | $269,800 -2.4% |
| 2018 | $1,686 +1.7% | $276,400 |
| 2017 | $1,658 +6.2% | $276,400 +6.2% |
| 2016 | $1,562 +7.1% | $260,300 |
| 2015 | $1,458 | $260,300 +6.1% |
| 2014 | -- | $245,300 +277.4% |
| 2013 | -- | $65,000 |
Find assessor info on the county website
Neighborhood: 22656
Nearby homes
- $485,0003 bd4 ba2.5k sqft218 Centennial Dr, Stephenson, VA 22656Sold
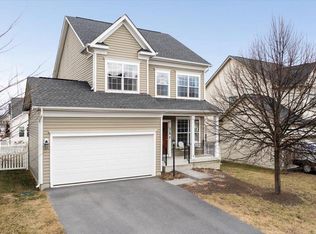
- $449,6003 bd3 ba2.4k sqft214 Centennial Dr, Stephenson, VA 22656Off Market
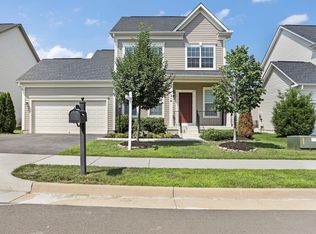
- $542,0004 bd3 ba3.4k sqft109 Lattice Dr, Stephenson, VA 22656Sold
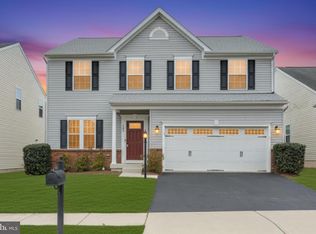
- $440,3003 bd3 ba1.6k sqft220 Centennial Dr, Stephenson, VA 22656Off Market
- $459,2003 bd4 ba2.4k sqft212 Centennial Dr, Stephenson, VA 22656Off Market
- $524,8004 bd4 ba2.8k sqft107 Lattice Dr, Stephenson, VA 22656Off Market
- $549,8003 bd4 ba2.2k sqft111 Lattice Dr, Stephenson, VA 22656Off Market
- $417,6004 bd4 ba2.6k sqft100 Gretchen Ct, Stephenson, VA 22656Off Market
Nearby schools
GreatSchools rating
- 5/10Jordan Springs ElementaryGrades: PK-5Distance: 0.5 mi
- 3/10James Wood Middle SchoolGrades: 6-8Distance: 4.8 mi
- 6/10James Wood High SchoolGrades: 9-12Distance: 4.2 mi
Schools provided by the listing agent
- District: Frederick County Public Schools
Source: Bright MLS. This data may not be complete. We recommend contacting the local school district to confirm school assignments for this home.
Get a cash offer in 3 minutes
Find out how much your home could sell for in as little as 3 minutes with a no-obligation cash offer.
Estimated market value
$480,700
Get a cash offer in 3 minutes
Find out how much your home could sell for in as little as 3 minutes with a no-obligation cash offer.
Estimated market value
$480,700
- Virginia
- Frederick County
- Stephenson
- 22656
- 216 Centennial Dr
Nearby cities
Nearby zip codes
Other Stephenson Topics
