Center islandAdditional bedrooms provide flexibilityFresh interior updatesHardy plank sidingOpen-concept layoutGenerous living spaceSpacious kitchen

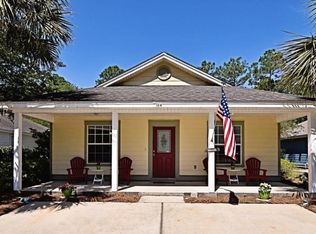
This inviting Florida cottage offers generous living space and a prime location in Santa Rosa Beach, just three miles from the gulf and less than a mile from public bay access. With hardy plank siding and a classic coastal design, the home provides both comfort and convenience without the restrictions of an HOA.
Inside, an open-concept layout creates a seamless flow between the large living room, complete with a fireplace, the dining area, and the spacious kitchen. The kitchen features a center island and has been recently updated with quartz countertops, adding both style and durability. The primary suite is conveniently located just off the kitchen, while additional bedrooms provide flexibility for family or guests. Recent improvements include a widened driveway with new gravel, pull-down attic stairs for added storage, and fresh interior updates that make the home move-in ready. The property's size and layout, paired with the ability to rent short-term, present an excellent value as either a primary residence, a second home, or an investment opportunity.
Located just minutes from Gulf Place, local shops, restaurants, golf courses, and top-rated schools, this home balances relaxed coastal living with everyday practicality. With beach and bay access close at hand, it's a chance to enjoy the best of Santa Rosa Beach living at an exceptional price point.
180 days
|
212
|
12
|
Zillow last checked:
Listing updated:
Listed by:
Whitney E Cooleywhitney@scenicsir.com,
Scenic Sotheby's International Realty
Source: ECAOR,MLS#: 995161
Facts & features
Interior
Bedrooms & bathrooms
Bedrooms: 3
Bathrooms: 2
Full bathrooms: 2
Primary bedroom
Level: First
Area: 180 Square Feet
Dimensions: 15 x 12
Bedroom
Level: First
Area: 120 Square Feet
Dimensions: 12 x 10
Bedroom
Level: First
Area: 120 Square Feet
Dimensions: 12 x 10
Dining room
Description: Dining/Kitchen Combo
Level: First
Area: 300 Square Feet
Dimensions: 20 x 15
Laundry
Level: First
Area: 80 Square Feet
Dimensions: 10 x 8
Living room
Level: First
Area: 375 Square Feet
Dimensions: 25 x 15
Heating
Central
Cooling
Central Air, Ceiling Fan(s)
Appliances
Included: Dishwasher, Disposal, Microwave, Electric Water Heater
Laundry: Washer/Dryer Hookup
Features
Crown Molding, Tray Ceiling(s), Kitchen Island
Flooring: Tile, Carpet
Has fireplace: Yes
Common walls with other units/homes: No Common Walls
Interior area
Total structure area: 1,688
Total interior livable area: 1,688 sqft
Property
Features
Stories: 1
Patio & porch: Porch
Lot
Size: 5,000 Square Feet
Dimensions: 50 x 100
Features: Within 1/2 Mile to Water
Details
Parcel number: 222S20331200790220
Zoning description: Resid Single Family
Special conditions: Accept Backup Offers,Short Sale