Welcome to this 4 bedroom, 2.5 bath home in The Colony at Lexington Plantation. On the main level you have a dedicated dining room with a walk through wet bar to the kitchen that opens up to the living room with a fireplace. Upstairs you will find 4 spacious bedrooms, each with their own walk in closet. The owner's suite is generously sized with 2 walk in closets, a garden tub, dual sinks and a stand up shower. The laundry room is also conveniently located upstairs. Complimenting this private fenced in backyard is a cozy screened-in porch, perfect for enjoying the outdoors without the worry of pests. A true haven of privacy and comfort. Take ease, knowing the roof was replaced in 2016. Enjoy the North Carolina summers at the pool, which is included in your HOA dues. You are centrally located with a short commute to Fort Liberty as well as an easy commute to Raleigh.
Sold for $340,000
$340,000
216 Century Drive, Cameron, NC 28326
4beds
2,389sqft
Single Family Residence
Built in 2011
9,147 Square Feet Lot
$340,900 Zestimate®
$142/sqft
$2,111 Estimated rent
Home value
$340,900
$310,000 - $375,000
$2,111/mo
Zestimate® history
Owner options
List your home for rent
$2,111/mo
Rent Zestimate®
Find your next renter with Zillow Rental Manager. Plus, with online applications, you can quickly screen prospective tenants – for free.
$2,111/mo
Rent Zestimate®
Refinance and save
$2,086/mo
Est. payment
Refinancing to a lower rate could help reduce your monthly payments and save thousands over the life of the loan.
$2,086/mo
Est. payment
Explore your selling options
Work with a Zillow partner agent
Leverage their expertise and Zillow's premium Showcase listings to get your home seen by more buyers.
Get startedList with your own agent
Get your home in front of millions of buyers by listing it on Zillow.
Learn how to do itSell it yourself
Take full control of how buyers see your home on Zillow by listing For Sale by Owner (FSBO).
List your homeWhat's special
Private fenced in backyardSpacious bedroomsWalk through wet barCozy screened-in porchWalk in closetDual sinksDedicated dining room
Zillow last checked:
Listing updated:
Listed by:
#SellingMoore The PG Group 512-799-8790,
Carolina Summit Group, LLC
Bought with:
Lisa Murphy, 316067
Everything Pines Partners LLC
Source: Hive MLS,MLS#: 100443983 Originating MLS: Mid Carolina Regional MLS
Originating MLS: Mid Carolina Regional MLSFacts & features
Interior
Bedrooms & bathrooms
- Bedrooms: 4
- Bathrooms: 3
- Full bathrooms: 2
- 1/2 bathrooms: 1
Rooms
- Room types: Dining Room
Primary bedroom
- Level: Non Primary Living Area
Dining room
- Features: Formal
Heating
- Heat Pump, Electric
Cooling
- Central Air
Appliances
- Included: Electric Oven, Built-In Microwave, Washer, Refrigerator, Dryer, Dishwasher
Features
- Walk-in Closet(s), Entrance Foyer, Kitchen Island, Wet Bar, Walk-In Closet(s)
- Flooring: Carpet, Vinyl
Interior area
- Total structure area: 2,389
- Total interior livable area: 2,389 sqft
Property
Parking
- Total spaces: 2
- Parking features: Garage Faces Front, Concrete
Features
- Levels: Two
- Stories: 2
- Patio & porch: Covered, Porch, Screened
- Fencing: Back Yard,Privacy
Lot
- Size: 9,147 Square Feet
Details
- Parcel number: 09956509 0282 16
- Zoning: RA-20R
- Special conditions: Standard
Construction
Type & style
- Home type: SingleFamily
- Property subtype: Single Family Residence
Materials
- Vinyl Siding
- Foundation: Slab
- Roof: Architectural Shingle
Condition
- New construction: No
- Year built: 2011
Utilities & green energy
- Sewer: Public Sewer
- Water: Public
- Utilities for property: Sewer Available, Water Available
Community & HOA
Community
- Subdivision: The Colony at Lexington Plantati
HOA
- Has HOA: Yes
- Amenities included: Pool
- HOA fee: $936 monthly
- HOA name: Little and Young
- HOA phone: 910-484-5400
Location
- Region: Cameron
Financial & listing details
- Price per square foot: $142/sqft
- Tax assessed value: $228,616
- Annual tax amount: $1,708
- Date on market: 7/5/2025
- Cumulative days on market: 104 days
- Listing agreement: Exclusive Right To Sell
- Listing terms: Cash,Conventional,FHA,VA Loan
Price history
| Date | Event | Price |
|---|---|---|
| 12/13/2024 | Sold | $340,000$142/sqft |
Source:  Hive MLS #100443983 Report a problem Hive MLS #100443983 Report a problem | ||
| 8/27/2024 | Pending sale | $340,000$142/sqft |
Source:  LPRMLS #725349 Report a problem LPRMLS #725349 Report a problem | ||
| 8/21/2024 | Contingent | $340,000$142/sqft |
Source: Hive MLS #100443983 Report a problem | ||
| 6/14/2024 | Price change | $340,000-1.4%$142/sqft |
Source: Hive MLS #100443983 Report a problem | ||
| 5/30/2024 | Price change | $345,000-1.4%$144/sqft |
Source: LPRMLS #725349 Report a problem | ||
| 5/10/2024 | Listed for sale | $350,000$147/sqft |
Source: Hive MLS #100443983 Report a problem | ||
| 5/6/2024 | Listing removed | -- |
Source: LPRMLS #724550 Report a problem | ||
| 4/26/2024 | Listed for sale | $350,000+79.5%$147/sqft |
Source: LPRMLS #724550 Report a problem | ||
| 4/28/2011 | Sold | $195,000$82/sqft |
Source: Public Record Report a problem | ||
Public tax history
| Year | Property taxes | Tax assessment |
|---|---|---|
| 2025 | $1,710 | $228,616 |
| 2024 | $1,710 | $228,616 |
| 2023 | $1,710 | $228,616 |
| 2022 | $1,710 -11.5% | $228,616 +7.6% |
| 2021 | $1,933 | $212,370 |
| 2020 | $1,933 +0.8% | $212,370 |
| 2019 | $1,918 +2.3% | $212,370 |
| 2018 | $1,875 -0.3% | $212,370 |
| 2017 | $1,881 | $212,370 -0.3% |
| 2016 | -- | $213,020 |
| 2015 | -- | $213,020 |
| 2014 | $1,881 | $213,020 |
| 2012 | -- | $213,020 +610.1% |
| 2011 | -- | $30,000 |
Find assessor info on the county website
Neighborhood: Spout Springs
Nearby homes
- $323,5004 bd4 ba2.4k sqft200 Century Dr, Cameron, NC 28326Off Market
- $333,4004 bd4 ba2.1k sqft232 Century Dr, Cameron, NC 28326Off Market
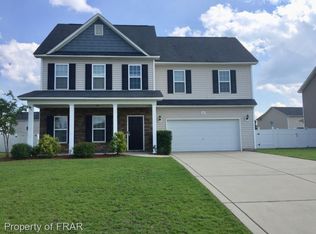
- $328,9004 bd3 ba2.4k sqft165 Colonist Pl, Cameron, NC 28326Off Market
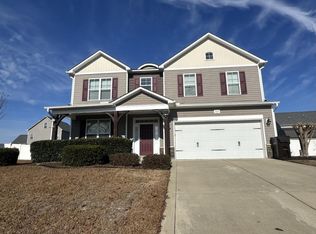
- $344,3003 bd3 ba2.4k sqft184 Century Dr, Cameron, NC 28326Off Market

- $341,2004 bd2 ba2.4k sqft248 Century Dr, Cameron, NC 28326Off Market
- $323,5004 bd3 ba2k sqft179 Colonist Pl, Cameron, NC 28326Off Market
- $319,2004 bd2 ba2.1k sqft137 Colonist Pl, Cameron, NC 28326Off Market
- $343,5004 bd3 ba2.3k sqft177 Samuel Nicholas, Cameron, NC 28326Off Market
Nearby schools
GreatSchools rating
- 6/10Benhaven ElementaryGrades: PK-5Distance: 6.2 mi
- 4/10Overhills MiddleGrades: 6-8Distance: 3 mi
- 3/10Overhills High SchoolGrades: 9-12Distance: 3 mi
Schools provided by the listing agent
- Elementary: Benhaven Elementary
- Middle: Overhills Middle School
- High: Overhills High School
Source: Hive MLS. This data may not be complete. We recommend contacting the local school district to confirm school assignments for this home.
Get a cash offer in 3 minutes
Find out how much your home could sell for in as little as 3 minutes with a no-obligation cash offer.
Estimated market value
$340,900
Get a cash offer in 3 minutes
Find out how much your home could sell for in as little as 3 minutes with a no-obligation cash offer.
Estimated market value
$340,900
- North Carolina
- Harnett County
- Cameron
- 28326
- Spout Springs
- 216 Century Drive
Nearby cities
Nearby neighborhoods
Nearby zip codes
Other Cameron Topics
