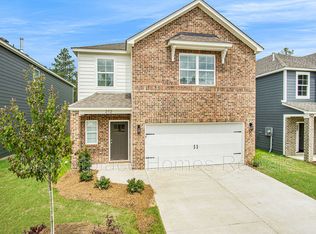
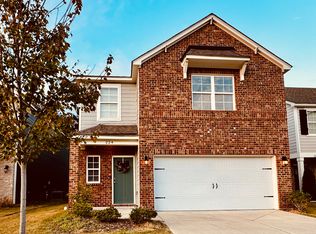
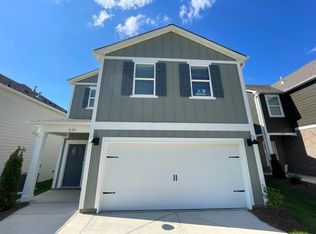
This is the D R Horton's Taylor floorplan has an awesome open concept plan, with Granite countertops, lots of cabinets, durable and stylish LVP flooring, and stainless appliances. It presents a dining room and a chef-inspired kitchen, complete with ample cabinet space and a spacious pantry. The kitchen seamlessly connects to a casual dining area and a generously sized living room. Additionally, there is a powder room on the main level. Moving to the second floor, the expansive Bedroom One suite offers a luxurious bathroom with a walk-in shower, double vanities, and a sizable walk-in closet. The second level also includes 3 more bedrooms, another full bathroom, and a laundry room. The Master Bedroom is 14'7" by 13'6", Bedroom 2 is 10' x 11', Bedroom 3 is 10' x 11' & Bedroom 4 is 10' x 10', Family Room is 14'x 13'6", Kitchen is 7'8" x 13'6", and the Dining Room is 13'6" x 6'8" This home is filled with lots of ENERGY GREEN FEATURES Ceiling Fans, Double Paned Windows, Energy Star Appliances, Energy Star Windows, Insulated Door, LED Lighting, Programmable Thermostat, Ridge Vent, SEER 15+, Solar Board, Radiant Barrier Decking. Home is furnished with cutting-edge technology, including a Honeywell-manufactured Z-Wave programmable thermostat, a Kwikset-manufactured Z-Wave door lock, an Eaton Corporation-manufactured Z-Wave wireless switch, a Qolsys, Inc. Contact Property Owner for more details
This property is not currently displayed as for sale or rent on Zillow. This may be different from what's on other websites or public sources.