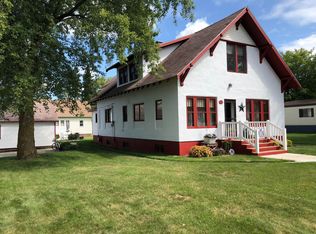
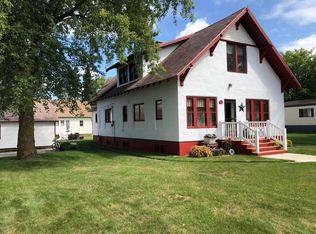
Come take a look at this very affordable move in ready home, 3 bedroom, 2 bath, FA Heat Nat Gas and Central Air. 2 car detached garage, the home has had some nice updates, some newer windows, kitchen updates, Nice appliances will stay with the property. Large Master Bedroom with 2 closets, one is a walk in. The sunken living room is a larger space with a cozy feel. You will enjoy the open concept when you walk in. 2 level deck on the outside of the home, great for entertaining. No assessments on the the property.
Another great feature to the property is that the pipes are insulated and wrap with heat tape, there is a switch in the hallway to turn on in the winter months.
Closed
Zillow last checked:
Listing updated:
Bought with:
Luke Mostue
Lakes Family Real Estate/Otter Tail Real Estate
Source: NorthstarMLS as distributed by MLS GRID,MLS#: 7087069
Price history
| Date | Event | Price |
|---|---|---|
| 7/27/2026 | Sold | $95,000-12%$78/sqft |
Source:  NorthstarMLS as distributed by MLS GRID #7087069 Report a problem NorthstarMLS as distributed by MLS GRID #7087069 Report a problem | ||
| 6/19/2026 | Pending sale | $108,000$89/sqft |
Source: NorthstarMLS as distributed by MLS GRID #7087069 Report a problem | ||
| 6/5/2026 | Listed for sale | $108,000+63.9%$89/sqft |
Source: NorthstarMLS as distributed by MLS GRID #7087069 Report a problem | ||
| 8/9/2023 | Sold | $65,900$54/sqft |
Source: NorthstarMLS as distributed by MLS GRID #6373175 Report a problem | ||
| 6/5/2023 | Pending sale | $65,900$54/sqft |
Source: NorthstarMLS as distributed by MLS GRID #6373175 Report a problem | ||
| 5/18/2023 | Listed for sale | $65,900+73.4%$54/sqft |
Source:  Edina Realty #6373175 Report a problem Edina Realty #6373175 Report a problem | ||
| 6/30/2020 | Sold | $38,000+1.3%$31/sqft |
Source: NorthstarMLS as distributed by MLS GRID #6063901 Report a problem | ||
| 5/28/2020 | Listed for sale | $37,500+29.3%$31/sqft |
Source: Albers Realty #20-30403 Report a problem | ||
| 11/17/2016 | Sold | $29,000$24/sqft |
Source: Agent Provided Report a problem | ||