If you have been looking for a move in ready home siting on almost 12 acres with plenty of room and a full unfished basement for even more expansion...here it is! This lovely home offers main level living with open floorplan, large fireplace in LR with built-ins, kitchen with white cabinets and corian countertops, sunroom, large primary with double sinks, walk-in closet, 2 additional bedrooms, a 2nd full bath, a 1/2 bath, and laundry room. Upstairs you will find a 2 more bedrooms, full bath, bonus room/playroom, and office area. The unfinished basement would be idea for a woodworker, area for workshop, future expansion for in-laws, plumbed for a bath, or just use as storage. The land offers endless possibilities for gardening, orchard, or additional home for family member. Most recent appraisal completed 7/25/2023 and appraised for $792,000.
Buyer to verify all info.
Sold for $698,000
$698,000
216 Christopher Ct, Blountville, TN 37617
5beds
3,342sqft
Single Family Residence, Residential
Built in 2000
11.89 Acres Lot
$813,900 Zestimate®
$209/sqft
$3,299 Estimated rent
Home value
$813,900
$765,000 - $871,000
$3,299/mo
Zestimate® history
Owner options
List your home for rent
$3,299/mo
Rent Zestimate®
Find your next renter with Zillow Rental Manager. Plus, with online applications, you can quickly screen prospective tenants – for free.
$3,299/mo
Rent Zestimate®
Refinance and save
$4,096/mo
Est. payment
Refinancing to a lower rate could help reduce your monthly payments and save thousands over the life of the loan.
$4,096/mo
Est. payment
Explore your selling options
Work with a Zillow partner agent
Leverage their expertise and Zillow's premium Showcase listings to get your home seen by more buyers.
Get startedList with your own agent
Get your home in front of millions of buyers by listing it on Zillow.
Learn how to do itSell it yourself
Take full control of how buyers see your home on Zillow by listing For Sale by Owner (FSBO).
List your homeWhat's special
White cabinetsOpen floorplanPlenty of roomLarge fireplaceCorian countertopsLaundry roomLarge primary
Zillow last checked:
Listing updated:
Listed by:
Rachel Moody-Livingston 423-737-0774,
RE/MAX Preferred
Bought with:
Mark Trent, 333900
Century 21 Legacy Fort Henry
Source: TVRMLS,MLS#: 9960016
Facts & features
Interior
Bedrooms & bathrooms
- Bedrooms: 5
- Bathrooms: 4
- Full bathrooms: 3
- 1/2 bathrooms: 1
Heating
- Fireplace(s), Heat Pump
Cooling
- Ceiling Fan(s), Central Air
Appliances
- Included: Dishwasher, Microwave, Range, Refrigerator
Features
- Open Floorplan, Pantry, Remodeled, Solid Surface Counters, Walk-In Closet(s)
- Flooring: Carpet, Hardwood
- Windows: Double Pane Windows
- Basement: Block,Garage Door,Walk-Out Access
- Number of fireplaces: 1
- Fireplace features: Living Room
Interior area
- Total structure area: 5,673
- Total interior livable area: 3,342 sqft
Property
Parking
- Total spaces: 3
- Parking features: Attached, Concrete
- Attached garage spaces: 3
Features
- Levels: Two
- Stories: 2
- Patio & porch: Back, Covered, Deck, Front Patio
- Has view: Yes
- View description: Mountain(s)
Lot
- Size: 11.89 Acres
- Dimensions: 11.89
- Topography: Level, Rolling Slope
Details
- Parcel number: 050 118.20
- Zoning: Res
- Other equipment: Radon Mitigation System
Construction
Type & style
- Home type: SingleFamily
- Architectural style: Cape Cod
- Property subtype: Single Family Residence, Residential
Materials
- Brick, Vinyl Siding
- Foundation: Block
- Roof: Shingle
Condition
- Updated/Remodeled,Above Average
- New construction: No
- Year built: 2000
Utilities & green energy
- Sewer: Septic Tank
- Water: Public
Community & HOA
Community
- Subdivision: Not In Subdivision
HOA
- Has HOA: No
Location
- Region: Blountville
Financial & listing details
- Price per square foot: $209/sqft
- Tax assessed value: $766,900
- Annual tax amount: $3,092
- Date on market: 12/6/2023
- Listing terms: Cash,Conventional,FHA,VA Loan
Price history
| Date | Event | Price |
|---|---|---|
| 1/16/2024 | Sold | $698,000$209/sqft |
Source: TVRMLS #9960016 Report a problem | ||
| 12/19/2023 | Contingent | $698,000$209/sqft |
Source: TVRMLS #9960016 Report a problem | ||
| 12/13/2023 | Price change | $698,000-6.9%$209/sqft |
Source: TVRMLS #9960016 Report a problem | ||
| 12/6/2023 | Listed for sale | $749,900+30.4%$224/sqft |
Source: TVRMLS #9960016 Report a problem | ||
| 1/12/2023 | Sold | $575,000$172/sqft |
Source: TVRMLS #9945804 Report a problem | ||
| 12/15/2022 | Contingent | $575,000$172/sqft |
Source: TVRMLS #9945804 Report a problem | ||
| 12/12/2022 | Listed for sale | $575,000$172/sqft |
Source: TVRMLS #9945804 Report a problem | ||
| 12/11/2022 | Contingent | $575,000$172/sqft |
Source: TVRMLS #9945804 Report a problem | ||
| 11/16/2022 | Listed for sale | $575,000+28.1%$172/sqft |
Source: TVRMLS #9945804 Report a problem | ||
| 8/9/2012 | Listing removed | $449,000$134/sqft |
Source: TOWN & COUNTRY REALTY - COLONIAL HEIGHTS #322387 Report a problem | ||
| 8/2/2012 | Listed for sale | $449,000+845.3%$134/sqft |
Source: TOWN & COUNTRY REALTY - COLONIAL HEIGHTS #322387 Report a problem | ||
| 8/16/1995 | Sold | $47,500$14/sqft |
Source: Public Record Report a problem | ||
Public tax history
| Year | Property taxes | Tax assessment |
|---|---|---|
| 2025 | $3,092 +35.8% | $191,725 +110.1% |
| 2024 | $2,278 +3.7% | $91,250 |
| 2023 | $2,196 | $91,250 |
| 2022 | $2,196 | $91,250 |
| 2021 | -- | $91,250 +6% |
| 2020 | $2,213 | $86,100 |
| 2019 | $2,213 +0.8% | $86,100 |
| 2018 | $2,196 0% | $86,100 |
| 2017 | $2,196 | $86,100 -2.3% |
| 2016 | $2,196 +8.9% | $88,125 +0.7% |
| 2014 | $2,017 | $87,476 |
| 2013 | $2,017 -1.1% | $87,476 |
| 2012 | $2,038 +8.9% | $87,476 -0.4% |
| 2011 | $1,871 | $87,822 |
| 2010 | $1,871 | $87,822 |
| 2009 | $1,871 | $87,822 |
| 2008 | -- | $87,822 +21.2% |
| 2007 | $1,834 | $72,473 |
| 2006 | $1,834 +1.3% | $72,473 +1.3% |
| 2005 | $1,809 -5.2% | $71,521 |
| 2004 | $1,910 +19.3% | $71,521 +5% |
| 2002 | $1,601 | $68,110 +344.2% |
| 2001 | -- | $15,333 -65.1% |
| 2000 | -- | $43,993 |
Find assessor info on the county website
Neighborhood: 37617
Nearby homes
- $135,000-- bd-- ba-- sqftOverhill Dr, Blountville, TN 37617Sold
- $713,6004 bd2 ba2.5k sqft1830 Island Rd, Blountville, TN 37617Off Market
- $125,0005.06 Acres1808 Island Rd, Blountville, TN 37617Sold
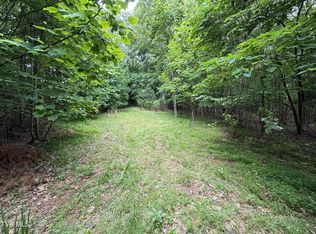
- $289,900-- bd1 ba3k sqft1812 Island Rd, Blountville, TN 37617Off Market
- $325,300-- bd2 ba2k sqft1836 Island Rd, Blountville, TN 37617Off Market
- $---- sqftLOT 6 Island Rd, Blountville, TN 37617Off Market
- $15,600-- bd-- ba-- sqft1850 Island Rd, Blountville, TN 37617Off Market
- $36,800-- bd-- ba-- sqftIsland Rd, Blountville, TN 37617Off Market
Nearby schools
GreatSchools rating
- 6/10Indian Springs Elementary SchoolGrades: K-5Distance: 2.6 mi
- 6/10Sullivan Central Middle SchoolGrades: 6-8Distance: 1.1 mi
- 7/10West Ridge High SchoolGrades: 9-12Distance: 3.3 mi
Schools provided by the listing agent
- Elementary: Indian Springs
- Middle: Sullivan Central Middle
- High: West Ridge
Source: TVRMLS. This data may not be complete. We recommend contacting the local school district to confirm school assignments for this home.


Get pre-qualified for a loan
At Zillow Home Loans, we can pre-qualify you in as little as 5 minutes with no impact to your credit score.An equal housing lender. NMLS #10287.
Sell for more on Zillow
Get a Zillow Showcase℠ listing at no additional cost and you could sell for .
$813,900
2% more
+$16,278
With Zillow Showcase(estimated)
$830,178
- Tennessee
- Sullivan County
- Blountville
- 37617
- 216 Christopher Ct
Nearby cities
Nearby zip codes
Other Blountville Topics
