Welcome to this charming single-family home located at 216 Churchill Downs Street Southeast in Albany, OR. Built in 2005, this two-story home offers a comfortable and inviting living space for you and your family.The home features 2 bathrooms and 1 half bathroom, providing convenience and flexibility for your daily routines. With a finished area of 2,000 sq.ft., there is plenty of room for you to relax and entertain guests. The lot size is 4,356 sq.ft., offering a cozy outdoor space for outdoor activities and gatherings. Also includes a 4 zone automatic sprinkler system front and back.In 2023 new HVAC system, New Roof 2025, Needed repairs 2025, new paint 2025. Built in lockable Garage Storage in 2023, Back Yard Gazebo new in 2023. Monitored security system in 2024.The home's exterior boasts a classic and timeless design, with a well-maintained lawn and landscaping that adds to its curb appeal. Inside, you will find a spacious living room, a modern kitchen with updated appliances, and comfortable bedrooms that provide ample space for relaxation.Located in a desirable neighborhood, this property offers easy access to local amenities, schools, parks, and shopping centers. Whether you are looking for a starter home or a place to raise a family, this home has everything you need to create lasting memories. Don't miss the opportunity to make this beautiful property your own.
Sold
Zillow last checked:
Listing updated:
Bought with:
Kristen Cutshall, 201254488
RE/MAX Integrity
Source: RMLS (OR),MLS#: 786810807
Price history
| Date | Event | Price |
|---|---|---|
| 4/17/2026 | Sold | $454,900$227/sqft |
Source:  RMLS (OR) #786810807 Report a problem RMLS (OR) #786810807 Report a problem | ||
| 3/11/2026 | Pending sale | $454,900$227/sqft |
Source: RMLS (OR) #786810807 Report a problem | ||
| 3/4/2026 | Listed for sale | $454,900$227/sqft |
Source: RMLS (OR) #786810807 Report a problem | ||
| 2/21/2026 | Pending sale | $454,900$227/sqft |
Source: RMLS (OR) #786810807 Report a problem | ||
| 2/10/2026 | Price change | $454,900-6.2%$227/sqft |
Source: RMLS (OR) #786810807 Report a problem | ||
| 1/22/2026 | Price change | $484,900-2%$242/sqft |
Source: RMLS (OR) #786810807 Report a problem | ||
| 1/7/2026 | Listed for sale | $494,900-1%$247/sqft |
Source: RMLS (OR) #786810807 Report a problem | ||
| 11/23/2025 | Listing removed | $499,900$250/sqft |
Source:  WVMLS #829976 Report a problem WVMLS #829976 Report a problem | ||
| 11/5/2025 | Price change | $499,900-2%$250/sqft |
Source: WVMLS #829976 Report a problem | ||
| 7/28/2025 | Price change | $509,900-2.9%$255/sqft |
Source: WVMLS #829976 Report a problem | ||
| 7/1/2025 | Price change | $524,900-4.5%$262/sqft |
Source: WVMLS #829976 Report a problem | ||
| 6/9/2025 | Listed for sale | $549,900+173.2%$275/sqft |
Source: WVMLS #829976 Report a problem | ||
| 8/5/2005 | Sold | $201,256$101/sqft |
Source: Public Record Report a problem | ||
Nearby homes
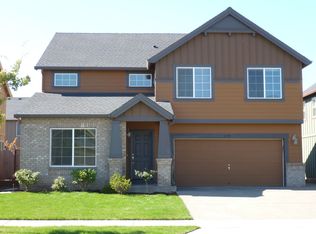
- $451,8004 bd3 ba2.1k sqft210 Churchill Downs St SE, Albany, OR 97322Off Market
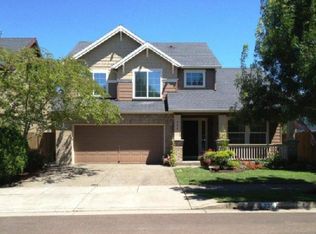
- $431,4003 bd3 ba1.9k sqft235 Bridle Springs St, Albany, OR 97322Off Market
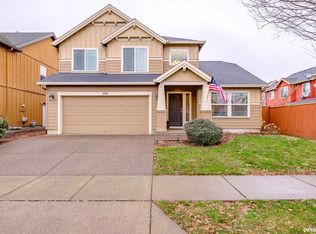
- $438,9003 bd3 ba1.9k sqft4219 Winners Circle Ave SE, Albany, OR 97322Off Market
- $446,2003 bd3 ba1.9k sqft204 Churchill Downs St SE, Albany, OR 97322Off Market
Get a cash offer in 3 minutes
Find out how much your home could sell for in as little as 3 minutes with a no-obligation cash offer.
Estimated market value
$455,600
