Modern farmhouse style meets easy living in this beautifully maintained 2025-built home! This 3-bedroom, 2-bath home offers a spacious open-concept layout with a stylish, modern feel. The kitchen features white cabinetry, stainless steel appliances, a large island, and a walk-in pantry. The fully fenced backyard is ideal for relaxing or entertaining, with a pergola, plenty of room to enjoy the outdoors, and an outbuilding for extra storage. An attached 2-car garage adds everyday convenience. Modern, inviting, and thoughtfully designed, this home is ready for its next owners!
For sale
Price cut: $2K (10/14)
$239,900
216 Clear Creek Dr, Decatur, AL 35603
3beds
1,328sqft
Single Family Residence
Built in 2025
7,840 Square Feet Lot
$-- Zestimate®
$181/sqft
$17/mo HOA
What's special
Fully fenced backyardLarge islandStylish modern feelSpacious open-concept layoutWalk-in pantryStainless steel appliancesOutbuilding for extra storage
- 36 days
- 557
- 81
Zillow last checked:
Listing updated:
Listed by:
Cailey Barbee Owens 256-616-7224,
Mallard Realty
Source: ValleyMLS,MLS#: 21929719
Facts & features
Interior
Bedrooms & bathrooms
- Bedrooms: 3
- Bathrooms: 2
- Full bathrooms: 2
Rooms
- Room types: Master Bedroom, Living Room, Bedroom 2, Dining Room, Bedroom 3, Kitchen, Laundry, Master Bathroom
Primary bedroom
- Features: Ceiling Fan(s), Smooth Ceiling, LVP
- Level: First
- Area: 154
- Dimensions: 11 x 14
Bedroom 2
- Features: Ceiling Fan(s), Smooth Ceiling, LVP
- Level: First
- Area: 100
- Dimensions: 10 x 10
Bedroom 3
- Features: Ceiling Fan(s), Smooth Ceiling, LVP
- Level: First
- Area: 110
- Dimensions: 10 x 11
Primary bathroom
- Features: Smooth Ceiling, Walk-In Closet(s), LVP Flooring
- Level: First
- Area: 80
- Dimensions: 8 x 10
Bathroom 1
- Features: Smooth Ceiling, Walk-In Closet(s), LVP Flooring
- Level: First
- Area: 80
- Dimensions: 8 x 10
Dining room
- Level: First
- Area: 90
- Dimensions: 9 x 10
Kitchen
- Features: Eat-in Kitchen, Kitchen Island, Pantry, Recessed Lighting, Smooth Ceiling, LVP
- Level: First
- Area: 99
- Dimensions: 9 x 11
Living room
- Features: Ceiling Fan(s), Recessed Lighting, Smooth Ceiling, LVP
- Level: First
- Area: 315
- Dimensions: 21 x 15
Laundry room
- Level: First
- Area: 56
- Dimensions: 8 x 7
Heating
- Central 1, Electric
Cooling
- Central 1, Electric
Features
- Has basement: No
- Has fireplace: No
- Fireplace features: None
Interior area
- Total interior livable area: 1,328 sqft
Property
Parking
- Parking features: Garage-Attached, Garage Door Opener, Garage Faces Side, Driveway-Concrete
Features
- Levels: One
- Stories: 1
Lot
- Size: 7,840 Square Feet
Details
- Parcel number: 12 03 08 0 000 010.009
Construction
Type & style
- Home type: SingleFamily
- Architectural style: Ranch
- Property subtype: Single Family Residence
Materials
- Foundation: Slab
Condition
- New construction: No
- Year built: 2025
Utilities & green energy
- Sewer: Public Sewer
- Water: Public
Community & HOA
Community
- Subdivision: Valley Park
HOA
- Has HOA: Yes
- HOA fee: $200 annually
- HOA name: Valley Park
Location
- Region: Decatur
Financial & listing details
- Price per square foot: $181/sqft
- Date on market: 9/21/2026
Estimated market value
Not available
Estimated sales range
Not available
Not available
Price history
| Date | Event | Price |
|---|---|---|
| 10/14/2026 | Price change | $239,900-0.8%$181/sqft |
Source:  ValleyMLS #21929719 Report a problem | ||
| 10/6/2026 | Price change | $241,900-0.8%$182/sqft |
Source: ValleyMLS #21929719 Report a problem | ||
| 9/21/2026 | Listed for sale | $243,900+8.4%$184/sqft |
Source: ValleyMLS #21929719 Report a problem | ||
| 8/29/2025 | Sold | $224,990-1.7%$169/sqft |
Source: ValleyMLS #21888002 Report a problem | ||
| 5/10/2025 | Pending sale | $228,820$172/sqft |
Source: ValleyMLS #21888002 Report a problem | ||
| 4/24/2025 | Listed for sale | $228,820$172/sqft |
Source:  Lennar Homes Report a problem | ||
Public tax history
Tax history is unavailable.
Monthly payment
Est. payment
Payment breakdown
Explore the cost of this home by adjusting the details. Changes won't be saved.Climate risks
Neighborhood: 35603
Nearby schools
Schools provided by the listing agent
- Elementary: Frances Nungester
- Middle: Decatur Middle School
- High: Decatur High
Source: ValleyMLS. This data may not be complete. We recommend contacting the local school district to confirm school assignments for this home.
Similar homes
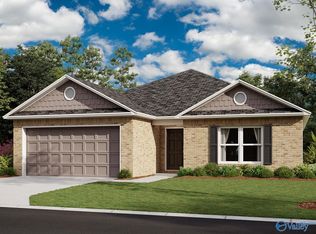
- $245,3433 bd2 ba1.4k sqft184 Clear Creek Dr, Decatur, AL 35603New Construction
 ValleyMLS
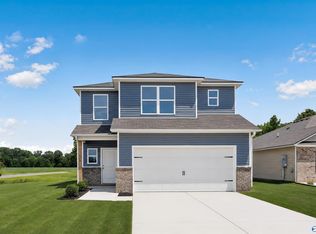
- $271,3504 bd2 ba1.8k sqft3825 Pebblebrook Dr, Decatur, AL 35603New Construction
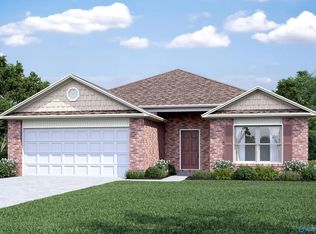 MLS ID #21932011, Stanford Stephens. ValleyMLS
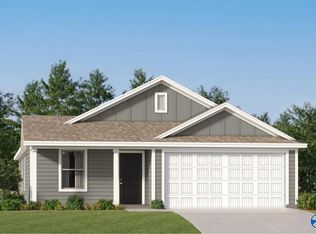
- $245,7403 bd2 ba1.4k sqft4307 Seminole St, Decatur, AL 35603New ConstructionMLS ID #21932026, Stanford Stephens. ValleyMLS
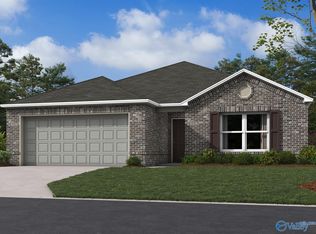
- from $235,5503 bd2 ba1.3k sqftGreenfield Plan, Glenmont Acres : Glenmont Acres Single Family, Decatur, AL 35603New Construction
 Lennar Homes
