Some homes just welcome you in, and this is one of them! This completely updated 2-story, 4-bedroom, 2.5-bath brick-front home in Walkersville’s sought-after Fountain Rock Manor has everything you're looking for! As soon as you step inside, you'll be greeted by an abundance of natural light that fills the space, making it feel warm and inviting. The freshly painted walls and new luxury vinyl plank flooring throughout the main level create a modern, cozy atmosphere that's perfect for easy living. The updated kitchen features brand-new cabinets, a sink, stainless steel appliances, and granite countertops—a dream for any home chef! The kitchen opens up to a large breakfast area and leads out to the expansive deck, perfect for entertaining or enjoying quiet evenings. The main level also includes a spacious living and dining room, offering additional areas for gatherings and relaxation. Upstairs, you'll find 4 generously sized bedrooms, all with new carpeting. The primary suite includes a walk-in closet, a dressing area, and a bright, modern bathroom. Three additional oversized bedrooms and a full bath complete this level. The finished lower level features a recreation room with new carpeting, perfect for a media space or home gym, along with a laundry and storage area. Situated on a private lot, the fenced backyard with a large deck provides ample space for outdoor enjoyment—whether hosting BBQs or simply relaxing in peace. A one-car garage adds convenience. Located just minutes from Glade Pool, the Town Library, and Heritage Park with walking trails, this home is perfectly positioned to enjoy Walkersville’s small-town charm while being close to shopping, restaurants, and Downtown Frederick. And with a low HOA a year, this property is a rare find! There’s so much to love about this home! Come see it soon and make it yours!
Sold for $515,000
Street View
$515,000
216 Cobble Way, Walkersville, MD 21793
4beds
2,516sqft
Single Family Residence
Built in 1986
8,000 Square Feet Lot
$520,400 Zestimate®
$205/sqft
$3,054 Estimated rent
Home value
$520,400
$484,000 - $557,000
$3,054/mo
Zestimate® history
Owner options
List your home for rent
$3,054/mo
Rent Zestimate®
Find your next renter with Zillow Rental Manager. Plus, with online applications, you can quickly screen prospective tenants – for free.
$3,054/mo
Rent Zestimate®
Refinance and save
$2,631/mo
Est. payment
Refinancing to a lower rate could help reduce your monthly payments and save thousands over the life of the loan.
$2,631/mo
Est. payment
Explore your selling options
Work with a Zillow partner agent
Leverage their expertise and Zillow's premium Showcase listings to get your home seen by more buyers.
Get startedList with your own agent
Get your home in front of millions of buyers by listing it on Zillow.
Learn how to do itSell it yourself
Take full control of how buyers see your home on Zillow by listing For Sale by Owner (FSBO).
List your homeWhat's special
Warm and invitingFinished lower levelWalk-in closetPrivate lotModern bathroomExpansive deckFreshly painted walls
Zillow last checked:
Listing updated:
Listed by:
JOHN HARMAN JR 240-383-0223,
Witz Realty, LLC
Bought with:
Ana Gabrea, 600254
EXP Realty, LLC
Source: Bright MLS,MLS#: MDFR2055590
Facts & features
Interior
Bedrooms & bathrooms
- Bedrooms: 4
- Bathrooms: 4
- Full bathrooms: 3
- 1/2 bathrooms: 1
- Main level bathrooms: 1
Rooms
- Room types: Game Room
Basement
- Area: 1008
Heating
- Heat Pump, Electric
Cooling
- Heat Pump, Electric
Appliances
- Included: Dishwasher, Disposal, Exhaust Fan, Oven/Range - Electric, Range Hood, Refrigerator, Electric Water Heater
- Laundry: Laundry Chute, Washer/Dryer Hookups Only
Features
- Attic, Kitchen - Table Space, Dining Area, Primary Bath(s), Built-in Features, Vaulted Ceiling(s)
- Flooring: Wood
- Doors: French Doors, Six Panel
- Windows: Window Treatments
- Basement: Other
- Number of fireplaces: 1
- Fireplace features: Screen
Interior area
- Total structure area: 3,924
- Total interior livable area: 2,516 sqft
- Finished area above ground: 2,016
- Finished area below ground: 500
Property
Parking
- Total spaces: 1
- Parking features: Garage Door Opener, Off Street, Attached
- Attached garage spaces: 1
Accessibility
- Accessibility features: None
Features
- Levels: Three
- Stories: 3
- Patio & porch: Deck
- Exterior features: Sidewalks, Street Lights
- Pool features: None
- Fencing: Back Yard
Lot
- Size: 8,000 Square Feet
Details
- Additional structures: Above Grade, Below Grade
- Parcel number: 1126511143
- Zoning: R2
- Special conditions: Standard
Construction
Type & style
- Home type: SingleFamily
- Architectural style: Colonial
- Property subtype: Single Family Residence
Materials
- Frame
- Foundation: Block
- Roof: Asphalt
Condition
- New construction: No
- Year built: 1986
Utilities & green energy
- Sewer: Public Sewer
- Water: Public
Community & HOA
Community
- Subdivision: Fountain Rock Manor
HOA
- Has HOA: Yes
- Amenities included: Common Grounds
- HOA fee: $50 annually
Location
- Region: Walkersville
- Municipality: Walkersville
Financial & listing details
- Price per square foot: $205/sqft
- Tax assessed value: $376,600
- Annual tax amount: $5,129
- Date on market: 10/17/2024
- Listing agreement: Exclusive Right To Sell
- Ownership: Fee Simple
Price history
| Date | Event | Price |
|---|---|---|
| 1/2/2025 | Sold | $515,000+0%$205/sqft |
Source:  Bright MLS #MDFR2055590 Report a problem Bright MLS #MDFR2055590 Report a problem | ||
| 12/11/2024 | Pending sale | $514,900$205/sqft |
Source: Bright MLS #MDFR2055590 Report a problem | ||
| 11/25/2024 | Price change | $514,900-0.8%$205/sqft |
Source: Bright MLS #MDFR2055590 Report a problem | ||
| 11/17/2024 | Price change | $519,000-0.2%$206/sqft |
Source: Bright MLS #MDFR2055590 Report a problem | ||
| 10/17/2024 | Listed for sale | $520,000+52.9%$207/sqft |
Source: Bright MLS #MDFR2055590 Report a problem | ||
| 7/29/2024 | Sold | $340,000+13.3%$135/sqft |
Source: Public Record Report a problem | ||
| 9/25/2013 | Sold | $300,000+0%$119/sqft |
Source: Public Record Report a problem | ||
| 7/18/2013 | Price change | $299,900-3.2%$119/sqft |
Source: RE/MAX RESULTS #FR8128255 Report a problem | ||
| 7/10/2013 | Listed for sale | $309,900-11.4%$123/sqft |
Source: RE/MAX RESULTS #FR8128255 Report a problem | ||
| 5/18/2008 | Listing removed | $349,900$139/sqft |
Source: Homes & Land #FR6667067 Report a problem | ||
| 2/29/2008 | Listed for sale | $349,900+22.8%$139/sqft |
Source: Homes & Land #FR6667067 Report a problem | ||
| 7/24/2003 | Sold | $285,000+60.6%$113/sqft |
Source: Public Record Report a problem | ||
| 4/13/1998 | Sold | $177,500$71/sqft |
Source: Public Record Report a problem | ||
Public tax history
| Year | Property taxes | Tax assessment |
|---|---|---|
| 2025 | $5,561 +8.4% | $401,800 +6.7% |
| 2024 | $5,129 +11.3% | $376,600 +7.2% |
| 2023 | $4,610 +7.7% | $351,400 +7.7% |
| 2022 | $4,280 +2.2% | $326,200 +2.2% |
| 2021 | $4,187 +2.3% | $319,133 |
| 2020 | $4,094 +0.8% | -- |
| 2019 | $4,063 +2.4% | $305,000 +2.4% |
| 2018 | $3,966 +11% | $297,767 -2.4% |
| 2017 | $3,575 -4.1% | $305,000 +7.7% |
| 2016 | $3,728 | $283,300 |
| 2015 | $3,728 | $283,300 |
| 2014 | $3,728 | $283,300 -3.1% |
| 2013 | -- | $292,500 |
| 2012 | -- | $292,500 |
| 2011 | -- | $292,500 -17.5% |
| 2010 | -- | $354,430 +2.9% |
| 2009 | -- | $344,450 +3% |
| 2008 | -- | $334,470 +3.1% |
| 2007 | -- | $324,490 +16.1% |
| 2006 | -- | $279,502 +19.2% |
| 2005 | -- | $234,516 +23.7% |
| 2004 | -- | $189,530 +4.1% |
| 2003 | -- | $182,152 +4.2% |
| 2002 | -- | $174,776 +4.4% |
| 2001 | -- | $167,400 |
Find assessor info on the county website
Neighborhood: 21793
Nearby homes
- $471,1004 bd3 ba1.1k sqft218 Cobble Way, Walkersville, MD 21793Off Market
- $534,500-- bd3 ba2k sqft229 Diamond Dr, Walkersville, MD 21793Off Market
- $437,1003 bd2 ba1.5k sqft214 Cobble Way, Walkersville, MD 21793Off Market
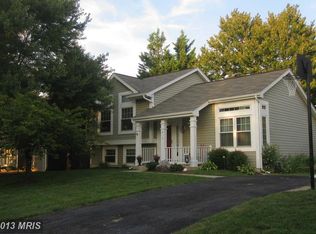
- $491,8005 bd3 ba1.1k sqft231 Diamond Dr, Walkersville, MD 21793Off Market
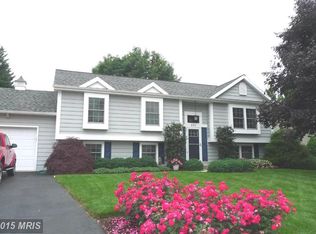
- $440,500-- bd2 ba1.1k sqft227 Diamond Dr, Walkersville, MD 21793Off Market
- $447,6004 bd3 ba1.1k sqft220 Cobble Way, Walkersville, MD 21793Off Market
- $462,6004 bd2 ba1.6k sqft212 Cobble Way, Walkersville, MD 21793Off Market
- $491,4004 bd3 ba2k sqft209 Cobble Ct, Walkersville, MD 21793Off Market
Nearby schools
GreatSchools rating
- 6/10Glade Elementary SchoolGrades: PK-5Distance: 0.4 mi
- 9/10Walkersville Middle SchoolGrades: 6-8Distance: 1 mi
- 5/10Walkersville High SchoolGrades: 9-12Distance: 1.5 mi
Schools provided by the listing agent
- District: Frederick County Public Schools
Source: Bright MLS. This data may not be complete. We recommend contacting the local school district to confirm school assignments for this home.
Get a cash offer in 3 minutes
Find out how much your home could sell for in as little as 3 minutes with a no-obligation cash offer.
Estimated market value
$520,400
Get a cash offer in 3 minutes
Find out how much your home could sell for in as little as 3 minutes with a no-obligation cash offer.
Estimated market value
$520,400
- Maryland
- Frederick County
- Walkersville
- 21793
- 216 Cobble Way
Nearby cities
Nearby zip codes
Other Walkersville Topics
