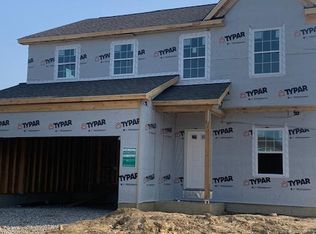
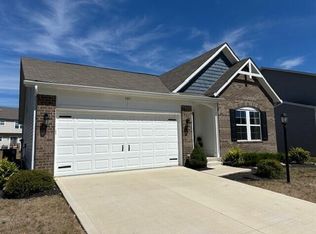
This Somerset floor plan features an open modern feel with 9' ceilings on the first floor. This home is very comfortable with a beautiful chef's kitchen, 42" White cabinets, a large island and stainless appliances including 36" five burner Gas Cooktop w/Stainless Steel exterior vented Decorator Range Hood and Wall Oven/Micro. The kitchen opens into the large family room. The flex space in the front of the home with double glass doors can be used as a living room, office, den, formal dining, or even a play area. The garage entry has great space to be a mudroom and features a 1st-floor powder room. The second floor features 4 nice-sized bedrooms and a HUGE 12' 2nd-floor laundry. The owner's suite features an optional tray ceiling, and the en-suite has double vanities, a shower, a soaking tub, and a walk-in closet. The full basement w/bath rough-in makes a fantastic future living space. The Ravines of the Olentangy is a quiet country setting just minutes from downtown Delaware. Home site is an extra large cul-de-sac site w/loads of room for outdoor fun!
This property is not currently displayed as for sale or rent on Zillow. This may be different from what's on other websites or public sources.