GENERAL DESCRIPTION: .36 acre lot in West Tawakoni city limits. Located less than a quarter of a mile away from Lake Tawakoni this lake house is waiting for the right buyers to come in and start their lake lifestyle.
LOCATION: 216 Comanche Trail West Tawakoni, TX, 75474
UTILITIES: City utilities are already connected to the home and just need to be reactivated.
Sold
Price Unknown
216 Comanche Trl, West Tawakoni, TX 75474
2beds
1,404sqft
Single Family Residence
Built in 1983
8,015 Square Feet Lot
$125,000 Zestimate®
$--/sqft
$1,615 Estimated rent
Home value
$125,000
$100,000 - $153,000
$1,615/mo
Zestimate® history
Owner options
List your home for rent
$1,615/mo
Rent Zestimate®
Find your next renter with Zillow Rental Manager. Plus, with online applications, you can quickly screen prospective tenants – for free.
$1,615/mo
Rent Zestimate®
Refinance and save
Refinancing to a lower rate could help reduce your monthly payments and save thousands over the life of the loan.
Explore your selling options
Work with a Zillow partner agent
Leverage their expertise and Zillow's premium Showcase listings to get your home seen by more buyers.
Get startedList with your own agent
Get your home in front of millions of buyers by listing it on Zillow.
Learn how to do itSell it yourself
Take full control of how buyers see your home on Zillow by listing For Sale by Owner (FSBO).
List your homeWhat's special
Zillow last checked:
Listing updated:
Listed by:
Daniel Dye 0762552 512-883-6076,
Keller Williams, LLC 512-883-6076
Bought with:
Katie Werning
Coldwell Banker Anderson Realty
Source: NTREIS,MLS#: 20464407
Facts & features
Interior
Bedrooms & bathrooms
- Bedrooms: 2
- Bathrooms: 2
- Full bathrooms: 2
Primary bedroom
- Level: First
- Dimensions: 10 x 20
Bedroom
- Level: First
- Dimensions: 10 x 10
Living room
- Features: Fireplace
- Level: First
- Dimensions: 20 x 30
Features
- Loft, Pantry, Vaulted Ceiling(s), Walk-In Closet(s)
- Has basement: No
- Number of fireplaces: 1
- Fireplace features: Free Standing
Interior area
- Total interior livable area: 1,404 sqft
Property
Parking
- Total spaces: 2
- Parking features: Additional Parking, Circular Driveway, Carport
- Carport spaces: 2
- Has uncovered spaces: Yes
Accessibility
- Accessibility features: Accessible Approach with Ramp
Features
- Levels: One
- Stories: 1
- Pool features: None
Lot
- Size: 8,015 Square Feet
Details
- Parcel number: 39466
Construction
Type & style
- Home type: SingleFamily
- Property subtype: Single Family Residence
- Attached to another structure: Yes
Condition
- Year built: 1983
Utilities & green energy
- Sewer: Public Sewer
- Water: Public
- Utilities for property: Electricity Available, Electricity Connected, Sewer Available, Water Available
Community & HOA
Community
- Subdivision: Arrowhead Add 1st Instl
HOA
- Has HOA: Yes
- HOA name: Arrowhead
- HOA phone: 682-560-8507
Location
- Region: West Tawakoni
Financial & listing details
- Tax assessed value: $115,070
- Annual tax amount: $2,176
- Date on market: 10/27/2023
- Cumulative days on market: 52 days
- Electric utility on property: Yes
Price history
| Date | Event | Price |
|---|---|---|
| 1/2/2024 | Sold | -- |
Source: NTREIS #20464407 Report a problem | ||
| 12/26/2023 | Pending sale | $99,000$71/sqft |
Source: NTREIS #20464407 Report a problem | ||
| 12/19/2023 | Contingent | $99,000$71/sqft |
Source: NTREIS #20464407 Report a problem | ||
| 12/8/2023 | Price change | $99,000-34%$71/sqft |
Source: NTREIS #20464407 Report a problem | ||
| 11/5/2023 | Price change | $150,000-14.3%$107/sqft |
Source: NTREIS #20464407 Report a problem | ||
| 10/27/2023 | Listed for sale | $175,000$125/sqft |
Source: NTREIS #20464407 Report a problem | ||
Public tax history
| Year | Property taxes | Tax assessment |
|---|---|---|
| 2025 | $2,047 -2% | $115,070 -0.8% |
| 2024 | $2,088 +5.8% | $116,050 +8.3% |
| 2023 | $1,973 +4.8% | $107,120 +15.6% |
| 2022 | $1,882 +1.6% | $92,660 +11.8% |
| 2021 | $1,852 -4.1% | $82,850 +0.5% |
| 2020 | $1,930 +2.7% | $82,400 +7.7% |
| 2019 | $1,879 +17.9% | $76,530 +22.8% |
| 2018 | $1,594 +40.8% | $62,330 +43.4% |
| 2017 | $1,132 +1.7% | $43,470 +2.5% |
| 2016 | $1,113 -30.2% | $42,400 -24.7% |
| 2015 | $1,594 | $56,280 -8.7% |
| 2014 | $1,594 | $61,620 -0.5% |
| 2013 | -- | $61,960 -4.1% |
| 2012 | -- | $64,610 -1.3% |
| 2011 | -- | $65,490 +0.9% |
| 2010 | -- | $64,930 -2.2% |
| 2009 | -- | $66,380 +10.5% |
| 2008 | -- | $60,080 +8.1% |
| 2007 | -- | $55,570 |
| 2006 | -- | $55,570 |
| 2005 | -- | $55,570 +9.3% |
| 2004 | -- | $50,850 +33.1% |
| 2002 | -- | $38,210 |
| 2001 | -- | $38,210 |
| 2000 | -- | $38,210 |
Find assessor info on the county website
Neighborhood: 75474
Nearby homes
- $18,480-- bd-- ba-- sqft300 Comanche Trl, West Tawakoni, TX 75474Off Market
- $157,700-- bd9 ba1.2k sqft301 Comanche Trl, West Tawakoni, TX 75474Off Market
- $--8,015.04 Square Feet304 Comanche Trl, West Tawakoni, TX 75474Sold
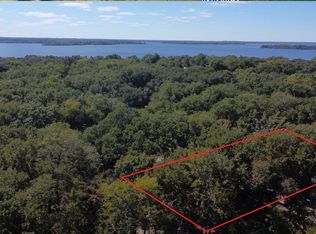
- $249,7809,147 Square Feet204 Comanche Trl, West Tawakoni, TX 75474Off Market
- $14,080-- bd-- ba-- sqft305 Comanche Trl, West Tawakoni, TX 75474Off Market
- $13,810-- bd-- ba720 sqft1994 Comanche Trl, Quinlan, TX 75474Off Market
- $118,000-- bd-- ba921 sqft1997 Comanche Trl, Quinlan, TX 75474Off Market
- $5,710-- bd-- ba720 sqft2023 Comanche Trl, Quinlan, TX 75474Off Market
Nearby schools
GreatSchools rating
- 4/10A E Butler Intermediate SchoolGrades: 3-5Distance: 5.7 mi
- 4/10C B Thompson Middle SchoolGrades: 6-8Distance: 5.8 mi
- 5/10Wh Ford High SchoolGrades: 9-12Distance: 5.8 mi
Schools provided by the listing agent
- Elementary: Cannon
- Middle: Thompson
- High: Ford
- District: Quinlan ISD
Source: NTREIS. This data may not be complete. We recommend contacting the local school district to confirm school assignments for this home.
Get a cash offer in 3 minutes
Find out how much your home could sell for in as little as 3 minutes with a no-obligation cash offer.
Estimated market value
$125,000
Get a cash offer in 3 minutes
Find out how much your home could sell for in as little as 3 minutes with a no-obligation cash offer.
Estimated market value
$125,000
- Texas
- Hunt County
- West Tawakoni
- 75474
- 216 Comanche Trl
Nearby cities
Nearby zip codes
Other West Tawakoni Topics
